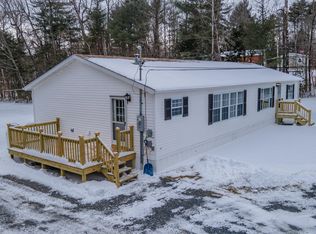
Affordable in Readfield! Great starter home with eat-in kitchen and wood burning fireplace in the living area. Home offers 2 bedrooms on first floor and a 3 bedroom/in-home office in the daylight basement. Additional living space with wood stove in the finished basement, perfect for those weekend get togethers. Beautiful sunroom looking out over the 6 plus acres. Attached garage to keep you dry in inclement weather. With a Pole barn and shed you'll have plenty of extra storage room. Excellent location with lots of room to expand!
Closed
$206,000
24 Somers Drive, Readfield, ME 04355
2beds
1,756sqft
Mobile Home
Built in 1984
6.3 Acres Lot
$236,800 Zestimate®
$117/sqft
$-- Estimated rent
Home value
$236,800
$215,000 - $258,000
Not available
Zestimate® history
Owner options
List your home for rent
Find your next renter with Zillow Rental Manager. Plus, with online applications, you can quickly screen prospective tenants – for free.
Refinance and save
$1,046/mo
Est. payment
Refinancing to a lower rate could help reduce your monthly payments and save thousands over the life of the loan.
$1,046/mo
Est. payment
Explore your selling options
Work with a Zillow partner agent
Leverage their expertise and Zillow's premium Showcase listings to get your home seen by more buyers.
Get startedList with your own agent
Get your home in front of millions of buyers by listing it on Zillow.
Learn how to do itSell it yourself
Take full control of how buyers see your home on Zillow by listing For Sale by Owner (FSBO).
List your homeWhat's special
Zillow last checked:
Listing updated:
Listed by:
Meservier & Associates
Bought with:
Rizzo Mattson
Source: Maine Listings,MLS#: 1600097
Facts & features
Interior
Bedrooms & bathrooms
- Bedrooms: 2
- Bathrooms: 1
- Full bathrooms: 1
Bedroom 1
- Features: Closet
- Level: First
Bedroom 2
- Features: Closet
- Level: First
Family room
- Features: Heat Stove, Heat Stove Hookup
- Level: Basement
Kitchen
- Features: Eat-in Kitchen
- Level: First
Living room
- Features: Wood Burning Fireplace
- Level: First
Office
- Features: Built-in Features, Closet
- Level: Basement
Sunroom
- Features: Three-Season
- Level: First
Heating
- Forced Air, Stove
Cooling
- Has cooling: Yes
Appliances
- Included: Electric Range, Refrigerator
Features
- Storage
- Flooring: Laminate, Wood
- Basement: Interior Entry,Full
- Number of fireplaces: 1
Interior area
- Total structure area: 1,756
- Total interior livable area: 1,756 sqft
- Finished area above ground: 1,084
- Finished area below ground: 672
Property
Parking
- Total spaces: 1
- Parking features: Gravel, 5 - 10 Spaces
- Attached garage spaces: 1
Features
- Patio & porch: Deck
Lot
- Size: 6.3 Acres
- Features: Near Shopping, Near Town, Rural, Level, Open Lot, Wooded
Details
- Additional structures: Shed(s), Barn(s)
- Parcel number: RFLDM104L009
- Zoning: Rural
Construction
Type & style
- Home type: MobileManufactured
- Architectural style: Other
- Property subtype: Mobile Home
Materials
- Other, Wood Frame, Vinyl Siding
- Roof: Metal
Condition
- Year built: 1984
Utilities & green energy
- Electric: Circuit Breakers
- Sewer: Private Sewer
- Water: Private
Community & HOA
Location
- Region: Readfield
Financial & listing details
- Price per square foot: $117/sqft
- Tax assessed value: $135,800
- Annual tax amount: $1,689
- Date on market: 8/12/2024
- Body type: Single Wide
Price history
| Date | Event | Price |
|---|---|---|
| 10/1/2024 | Sold | $206,000-15.9%$117/sqft |
Source: | ||
| 8/23/2024 | Pending sale | $245,000$140/sqft |
Source: | ||
| 8/12/2024 | Listed for sale | $245,000+113%$140/sqft |
Source: | ||
| 10/18/2019 | Sold | $115,000$65/sqft |
Source: | ||
| 8/28/2019 | Listed for sale | $115,000+16.8%$65/sqft |
Source: Sprague & Curtis Real Estate #1430974 Report a problem | ||
| 6/30/2016 | Sold | $98,500$56/sqft |
Source: | ||
Public tax history
| Year | Property taxes | Tax assessment |
|---|---|---|
| 2024 | $1,818 +7.6% | $135,800 +13.8% |
| 2023 | $1,689 +38.4% | $119,300 +11.5% |
| 2022 | $1,220 -21.7% | $107,000 +8.4% |
| 2021 | $1,558 -2.1% | $98,700 +8.9% |
| 2020 | $1,592 -1.1% | $90,600 +10.1% |
| 2019 | $1,609 +0.6% | $82,300 |
| 2018 | $1,600 +0.8% | $82,300 |
| 2017 | $1,588 -21.2% | $82,300 -26.1% |
| 2015 | $2,014 -7.1% | $111,400 -4.9% |
| 2014 | $2,168 +1.6% | $117,200 |
| 2013 | $2,133 +12.3% | $117,200 |
| 2012 | $1,899 | $117,200 |
Find assessor info on the county website
Neighborhood: 04355
Nearby homes
- $255,5003 bd1 ba1.2k sqft15 Somers Dr, Readfield, ME 04355Off Market
- $293,0003 bd2 ba1.5k sqft57 Sadie Dunn Rd, Readfield, ME 04355Sold

- $212,6002 bd1 ba880 sqft7 Somers Dr, Readfield, ME 04355Off Market
- $126,500-- bd-- ba1.3k sqft33 Sadie Dunn Rd, Readfield, ME 04355Off Market
- $197,0004 bd1 ba819 sqft71 Sadie Dunn Rd, Readfield, ME 04355Off Market
- $376,100-- bd2 ba1.2k sqft18 Sadie Dunn Rd, Mount Vernon, ME 04352Off Market
- $444,8003 bd2 ba2.6k sqft39 Sadie Dunn Rd, Readfield, ME 04355Off Market
- $--2.7 acres4 Sadie Dunn, Mount Vernon, ME 04352Off Market
Nearby schools
GreatSchools rating
- 5/10Readfield Elementary SchoolGrades: PK-5Distance: 2.9 mi
- 6/10Maranacook Community Middle SchoolGrades: 6-8Distance: 1.3 mi
- 7/10Maranacook Community High SchoolGrades: 9-12Distance: 1.3 mi
- Maine
- Kennebec County
- Readfield
- 04355
- 24 Somers Drive