Skip main navigation
For sale
  • $1,995,000

    24 Somerset Rd, Piedmont, CA 94611

    4beds
    2,558sqft
    : 
    $13,041/mo
    Get pre-qualified
    Single Family Residence
    Built in 1957
    5,227 Square Feet Lot
    $-- Zestimate®
    $780/sqft
    $-- HOA

    What's special

    Beautifully updated contemporary homeTankless water heaterWesterly-facing downslope
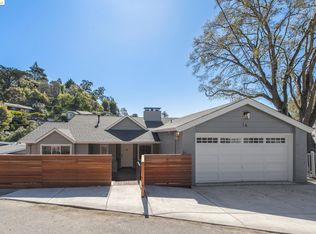
    Welcome to 24 Somerset Road, a beautifully updated contemporary home nestled on a westerly-facing downslope accented by mature oak trees. Perfectly blending modern style with a warm, inviting layout, this sophisticated residence features 2,558 square feet of living space. The property uniquely straddles the Piedmont-Oakland city line, placing you just minutes from the charm of the Montclair District and the vibrant shopping and dining of the renowned Rockridge neighborhood. Designed for comfortable living and elegant entertaining, the home offers 4 spacious bedrooms and 3 beautifully updated bathrooms. At the heart of the residence is a chef’s quality eat-in kitchen, which flows seamlessly into a bright living room and out onto a level deck—ideal for indoor-outdoor living. There is also a the spacious street-level garage that’s perfectly sized to accommodate any treasured collector car. Every detail of this home has been tastefully updated with both style and efficiency in mind. Mechanical upgrades include a tankless water heater and a modern, multi-zone heat-pump HVAC system. Set back from the street to offer a serene and private outdoor retreat, this amazing home is move-in ready and just waiting for its most important missing ingredient: you!
    2 days
    |
    743
    |
    37
    |

    Zillow last checked:

    Listing updated:

    Listed by:

    Brian Santilena DRE #01244612 510-501-3534,

    Vanguard Properties

    Source: bridgeMLS/CCAR/Bay East AOR,MLS#: 41144392MLS Logo

      Facts & features

      Interior

      Bedrooms & bathrooms
      • Bedrooms: 4
      • Bathrooms: 3
      • Full bathrooms: 3
      Rooms
      • Room types: Family Room, Office
      Kitchen
      • Features: Stone Counters, Dishwasher, Eat-in Kitchen, Electric Range/Cooktop, Disposal, Kitchen Island, Range/Oven Free Standing, Refrigerator, Skylight(s), Updated Kitchen
      Heating
      • Zoned, Heat Pump
      Cooling
      • Central Air, Heat Pump, ENERGY STAR Qualified Equipment
      Appliances
      • Included: Dishwasher, Electric Range, Free-Standing Range, Refrigerator, Dryer, Washer, Gas Water Heater, Tankless Water Heater
      • Laundry: Dryer, Laundry Room, Washer, Cabinets
      Features
      • Den, Updated Kitchen
      • Flooring: Wood
      • Doors: Mirrored Closet Door(s)
      • Windows: Skylight(s), Window Coverings
      • Basement: Crawl Space
      • Number of fireplaces: 2
      • Fireplace features: Brick, Family Room, Living Room
      Interior area
      • Total structure area: 2,558
      • Total interior livable area: 2,558 sqft

      Property

      Parking
      • Total spaces: 2
      • Parking features: Attached, Off Street, Electric Vehicle Charging Station(s), Garage Door Opener
      • Garage spaces: 2
      Features
      • Levels: Two Story
      • Stories: 2
      • Exterior features: Front Yard, Sprinklers Automatic, Sprinklers Front, Terraced Down, Other, Landscape Front, Manual Sprinkler Rear
      • Pool features: None
      • Fencing: Front Yard
      • Has view: Yes
      • View description: Canyon
      Lot
      • Size: 5,227 Square Feet
      • Features: Sloped Down
      Details
      • Parcel number: 48C7181413
      • Special conditions: Standard

      Construction

      Type & style
      • Home type: SingleFamily
      • Architectural style: Contemporary
      • Property subtype: Single Family Residence
      Materials
      • Siding - Stucco
      • Roof: Shingle
      Condition
      • Existing
      • New construction: No
      • Year built: 1957
      Details
      • Builder name: Updated

      Utilities & green energy

      • Electric: No Solar
      • Water: Private, Meter on Site, Water District
      • Utilities for property: Natural Gas Connected, Individual Electric Meter, Individual Gas Meter

      Community & HOA

      Community
      • Security: Carbon Monoxide Detector(s), Smoke Detector(s)
      HOA
      • Has HOA: No
      Location
      • Region: Piedmont

      Financial & listing details

      • Price per square foot: $780/sqft
      • Tax assessed value: $1,240,000
      • Date on market: 8/8/2026
      • Listing terms: Cash,Conventional

        Estimated market value

        Not available

        Estimated sales range

        Not available

        Not available

        Price history

        DateEventPrice
        8/8/2026Listed for sale$1,995,000+18.8%$780/sqft
        Source: bridgeMLS/CCAR/Bay East AOR #41144392 Report a problem
        6/16/2025Sold$1,680,000+12.4%$657/sqft
        Source: CCAR #41091583 Report a problem
        5/19/2025Pending sale$1,495,000$584/sqft
        Source: bridgeMLS/CCAR/Bay East AOR #41091583 Report a problem
        5/2/2025Contingent$1,495,000$584/sqft
        Source: bridgeMLS/CCAR/Bay East AOR #41091583 Report a problem
        4/1/2025Listed for sale$1,495,000+20.6%$584/sqft
        Source: bridgeMLS/CCAR/Bay East AOR #41091583 Report a problem
        9/17/2024Sold$1,240,000$485/sqft
        Source: Public Record Report a problem

        Public tax history

        YearProperty taxesTax assessment
        2025-- $1,240,000 +732.9%
        2024$3,488 -1.7%$148,875 +2%
        2023$3,550 +5%$145,956 +2%
        2022$3,381 +9.6%$143,094 +2%
        2021$3,084 +1.3%$140,289 +1%
        2020$3,043 +6.7%$138,850 +2%
        2019$2,851 -3.5%$136,128 +2%
        2018$2,953 $133,459 +2%
        2017$2,953 +6.4%$130,843 +2%
        2016$2,775 +0.7%$128,277 +1.5%
        2015$2,754 +4.5%$126,351 +2%
        2014$2,635 $123,876 +0.5%
        2013-- $123,316 +2%
        2012-- $120,899 +2%
        2011-- $118,528 +0.8%
        2010-- $117,642
        Find assessor info on the county website

        Monthly payment

        Est. payment

        Payment breakdown

        Explore the cost of this home by adjusting the details. Changes won't be saved.
        All calculations are estimates and provided by Zillow, Inc. for informational purposes only. Actual amounts may vary.
        HOA fees may include property taxes on listings classified as Co-Ops. Contact the listing agent and/or owner for fee details.
        Mortgage interest rates are dependent on a number of factors, including credit score, down payment, and repayment length. Interest rate data provided by Zillow Group Marketplace, Inc. as of 1/1/1970 from various mortgage lenders with which we have lead or other similar arrangements; the Estimated Payment is an average of those rates.
        See how much you could borrow to make a competitive offer.

        Climate risks

        Neighborhood: Montclair

        Getting around

        19 / 100
        Car-Dependent
        11 / 100
        Somewhat Bikeable

        Nearby schools

        GreatSchools rating

        A local agent can set up tours, give advice and negotiate with sellers.

        Browse local experts

        Similar homes

            • Local buyer's agents are ready to help