Skip main navigation
Off market
Street View
  • Price Unknown

    24 Southbridge Ct Unit 24, Simsbury, CT 06070

    3beds
    3baths
    1,780sqft
    Condo
    Built in 1988
    -- sqft lot
    $-- Zestimate®
    $--/sqft
    $3,092 Estimated rent

    Home value

    Not available

    Estimated sales range

    Not available

    $3,092/mo

    Zestimate® history
    Loading
    Loading...

    Owner options

    List your home for rent

    $3,092/mo

    Rent Zestimate®

    Find your next renter with Zillow Rental Manager. Plus, with online applications, you can quickly screen prospective tenants – for free.

    Learn more

    $3,092/mo

    Rent Zestimate®

    Refinance and save

    Refinancing to a lower rate could help reduce your monthly payments and save thousands over the life of the loan.

    See today's rates

    Explore your selling options

    Work with a Zillow partner agent

    Leverage their expertise and Zillow's premium Showcase listings to get your home seen by more buyers.

    Get started

    List with your own agent

    Get your home in front of millions of buyers by listing it on Zillow.

    Learn how to do it

    Sell it yourself

    Take full control of how buyers see your home on Zillow by listing For Sale by Owner (FSBO).

    List your home

    What's special


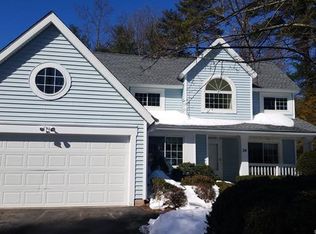
    A home for all Seasons & for all Reasons this 3BR, 3 & 1/2 Bath Free Standing home in Stratton Forest offers amenities for folks of all ages and especially for those seeking a more carefree, active life style! Downsizers will enjoy the convenience of one level, ranch style living & if you need the convenience of being close to the High School or the town center...well you can walk or bike to these areas (and more) using the Stratton Brook Trail! There is a 2 Story foyer, a 2nd Floor Den/Office that is open to the 1st floor MBR, a 2nd BR & Full Bath. A 3rd BR with Full Bath and Rec Room with separate entrance in the walk out lower level can be anything you need it to be...wonderful space for an in-law space, AuPair or Hobby area. Light, airy & spacious with lots of new windows makes this floor plan great for entertaining. Pamper yourself with spa-like, walk in jetted tub in the MBR suite that offers Therapeutic benefits PLUS there is a separate walkin shower. Auto-on generator & underground sprinkler system. Basement also has electric heat. Don't just imagine the endless possibilities with this lovely Cypress model privately situated on a cul de sac ...seeing is believing. Also listed as RES ML# G10208192

    This property is off market, which means it's not currently listed for sale or rent on Zillow. This may be different from what's available on other websites or public sources.

    Facts & features

    Interior

    Bedrooms & bathrooms
    • Bedrooms: 3
    • Bathrooms: 3.5
    Cooling
    • Central
    Appliances
    • Included: Dishwasher, Dryer, Garbage disposal, Microwave
    Interior area
    • Total interior livable area: 1,780 sqft

    Property

    Parking
    • Total spaces: 4
    • Parking features: Garage - Attached
    Features
    • Exterior features: Vinyl
    Details
    • Parcel number: 696544

    Construction

    Type & style
    • Home type: Condo
    Condition
    • Year built: 1988

    Community & HOA

    Location
    • Region: Simsbury

    Price history

    DateEventPrice
    6/5/2017Sold$255,000-7.4%$143/sqft
    Source: Smart MLS #G10205834 Report a problem
    4/30/2017Pending sale$275,500$155/sqft
    Source: Greater Hartford #G10205834 Report a problem
    4/1/2017Listed for sale$275,500$155/sqft
    Source: Berkshire Hathaway HomeServices New England Properties #G10183513 Report a problem

    Public tax history

    Tax history is unavailable.

    Neighborhood: Simsbury Center

    Nearby schools

    GreatSchools rating
    Schools provided by the listing agent
    • Elementary: Central
    • Middle: Henry James Memorial
    • High: Simsbury

    Source: The MLS. This data may not be complete. We recommend contacting the local school district to confirm school assignments for this home.