Skip main navigation
Closed
  • $312,100

    24 Southwicke Dr #D, Streamwood, IL 60107

    2beds
    --sqft
    Townhouse, Single Family Residence
    Built in 2000
    -- sqft lot
    $312,100 Zestimate®
    $--/sqft
    $2,497 Estimated rent

    Home value

    $312,100

    $293,000 - $331,000

    $2,497/mo

    Zestimate® history
    Loading
    Loading...

    Owner options

    List your home for rent

    $2,497/mo

    Rent Zestimate®

    Find your next renter with Zillow Rental Manager. Plus, with online applications, you can quickly screen prospective tenants – for free.

    Learn more

    $2,497/mo

    Rent Zestimate®

    Refinance and save

    $2,427/mo

    Est. payment

    Refinancing to a lower rate could help reduce your monthly payments and save thousands over the life of the loan.

    See today's rates

    $2,427/mo

    Est. payment

    Explore your selling options

    Work with a Zillow partner agent

    Leverage their expertise and Zillow's premium Showcase listings to get your home seen by more buyers.

    Get started

    List with your own agent

    Get your home in front of millions of buyers by listing it on Zillow.

    Learn how to do it

    Sell it yourself

    Take full control of how buyers see your home on Zillow by listing For Sale by Owner (FSBO).

    List your home

    What's special

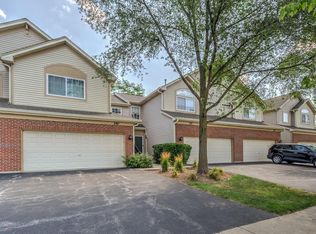
    Wow! Luxurious maintenance-free living at its finest. Welcome beginnings in the much sought after Southwicke community w/ fantastic common area/open space making it a very desirable loc. to enjoy the park, paths & pond awaits you outside your door. A fabulous Dunham model is the perfect mix of space & grace. From the moment you enter the living rm with wainscoting and custom mirrored wall to the built-ins. This exciting multi-level open concept floorplan with cathedral & 9-foot ceilings on the main level. The loft has a full-size closet already and could be convened to a 3rd bdrm in a snap. Nicely appointed home with 2 full & 2 half baths. You'll love the finished basement for movie night or entertaining with the bar area which could convert to an office space. Plenty of recessed lighting and larger window wells for natural light too. Tough to beat all the storage space in two rooms ready for you to get organized, one having a utility sink. It's a great value making for smart & economical living and can be a great stepping stone towards financial prosperity as well NOT paying rent and building personal equity. Minutes away from I-90. Very convenient access to express, tollways and shopping. This is the one, hurry to see it before it is gone! HOA is FHA & VA Approved. *Note the Bartlett Metra Station is 2.8 miles / 6 mins away. Brand new roof July 2021.

    This property is not currently displayed as for sale or rent on Zillow. This may be different from what's on other websites or public sources.

    Zillow last checked:

    Listing updated:

    Listed by:

    Rick Moeller 630-533-0027,

    RE/MAX Suburban

    Bought with:

    Karolina Bosowski

    HomeSmart Connect LLC

    Rafal Bosowski

    HomeSmart Connect LLC

    Source: MRED as distributed by MLS GRID,MLS#: 11181070MLS Logo

    Facts & features

    Interior

    Bedrooms & bathrooms
    • Bedrooms: 2
    • Bathrooms: 4
    • Full bathrooms: 2
    • 1/2 bathrooms: 2
    Rooms
    • Room types: Loft, Foyer, Storage, Walk In Closet, Utility Room-Lower Level
    Primary bedroom
    • Features: Flooring (Carpet), Window Treatments (Blinds), Bathroom (Full, Shower Only)
    • Level: Second
    • Area: 182 Square Feet
    • Dimensions: 14X13
    Bedroom 2
    • Features: Flooring (Carpet), Window Treatments (Blinds)
    • Level: Second
    • Area: 110 Square Feet
    • Dimensions: 11X10
    Bar entertainment
    • Features: Flooring (Vinyl)
    • Level: Basement
    • Area: 70 Square Feet
    • Dimensions: 10X7
    Dining room
    • Features: Flooring (Carpet), Window Treatments (All)
    • Level: Main
    • Area: 99 Square Feet
    • Dimensions: 11X9
    Family room
    • Features: Flooring (Carpet), Window Treatments (All)
    • Level: Basement
    • Area: 323 Square Feet
    • Dimensions: 19X17
    Foyer
    • Features: Flooring (Ceramic Tile)
    • Level: Main
    • Area: 24 Square Feet
    • Dimensions: 6X4
    Kitchen
    • Features: Kitchen (Galley, Pantry-Closet), Flooring (Vinyl)
    • Level: Main
    • Area: 154 Square Feet
    • Dimensions: 14X11
    Laundry
    • Features: Flooring (Vinyl)
    • Level: Second
    • Area: 35 Square Feet
    • Dimensions: 7X5
    Living room
    • Features: Flooring (Carpet), Window Treatments (All)
    • Level: Main
    • Area: 312 Square Feet
    • Dimensions: 26X12
    Loft
    • Features: Flooring (Carpet), Window Treatments (Blinds)
    • Level: Second
    • Area: 117 Square Feet
    • Dimensions: 13X9
    Storage
    • Features: Flooring (Other)
    • Level: Basement
    • Area: 72 Square Feet
    • Dimensions: 9X8
    Other
    • Features: Flooring (Other)
    • Level: Basement
    • Area: 135 Square Feet
    • Dimensions: 15X9
    Walk in closet
    • Features: Flooring (Carpet)
    • Level: Second
    • Area: 20 Square Feet
    • Dimensions: 5X4
    Heating
    • Natural Gas
    Cooling
    • Central Air
    Appliances
    • Included: Range, Microwave, Dishwasher, Refrigerator, Bar Fridge, Washer, Dryer, Disposal, Humidifier
    • Laundry: Washer Hookup, Upper Level, Gas Dryer Hookup, In Unit
    Features
    • Cathedral Ceiling(s), Storage, Walk-In Closet(s)
    • Windows: Screens, Drapes
    • Basement: Finished,Full
    Interior area
    • Total structure area: 0

    Property

    Parking
    • Total spaces: 2
    • Parking features: Asphalt, Garage Door Opener, On Site, Garage Owned, Attached, Garage
    • Attached garage spaces: 2
    • Has uncovered spaces: Yes
    Accessibility
    • Accessibility features: No Disability Access
    Lot
    • Features: Landscaped, Mature Trees
    Details
    • Parcel number: 06282030621150
    • Special conditions: None

    Construction

    Type & style
    • Home type: Townhouse
    • Property subtype: Townhouse, Single Family Residence
    Materials
    • Vinyl Siding, Brick
    • Foundation: Concrete Perimeter
    • Roof: Asphalt
    Condition
    • New construction: No
    • Year built: 2000
    Details
    • Builder model: DUNHAM

    Utilities & green energy

    • Electric: Circuit Breakers, 200+ Amp Service
    • Sewer: Public Sewer
    • Water: Lake Michigan
    • Utilities for property: Cable Available

    Community & HOA

    Community
    • Features: Sidewalks
    • Security: Carbon Monoxide Detector(s)
    • Subdivision: Southwicke
    HOA
    • Has HOA: Yes
    • Amenities included: Bike Room/Bike Trails, Park
    • Services included: Insurance, Lawn Care, Scavenger, Snow Removal
    • HOA fee: $204 monthly
    Location
    • Region: Streamwood

    Financial & listing details

    • Annual tax amount: $4,358
    • Date on market: 11/13/2021
    • Listing terms: Conventional
    • Ownership: Condo

    Price history

    DateEventPrice
    9/29/2021Sold$250,000+0%
    Source: MRED as distributed by MLS GRID #11181070 Report a problem
    8/13/2021Contingent$249,900
    Source: MRED as distributed by MLS GRID #11181070 Report a problem
    8/6/2021Listed for sale$249,900
    Source: MRED as distributed by MLS GRID #11181070 Report a problem

    Public tax history

    Tax history is unavailable.

    Neighborhood: 60107

    Nearby schools

    GreatSchools rating
    Schools provided by the listing agent
    • High: Streamwood High School
    • District: 46

    Source: MRED as distributed by MLS GRID. This data may not be complete. We recommend contacting the local school district to confirm school assignments for this home.

    Get a cash offer in 3 minutes
    Find out how much your home could sell for in as little as 3 minutes with a no-obligation cash offer.
    Estimated market value
    $312,100
    Get a cash offer in 3 minutes
    Find out how much your home could sell for in as little as 3 minutes with a no-obligation cash offer.
    Estimated market value
    $312,100