Skip main navigation
Sold for $1,450,000
  • $1,450,000

    24 Spartina Point, Hilton Head Island, SC 29926

    3beds
    2,953sqft
    Single Family Residence
    Built in 1991
    0.38 Acres Lot
    $1,453,400 Zestimate®
    $491/sqft
    $5,521 Estimated rent

    Home value

    $1,453,400

    $1.34M - $1.58M

    $5,521/mo

    Zestimate® history
    Loading
    Loading...

    Owner options

    List your home for rent

    $5,521/mo

    Rent Zestimate®

    Find your next renter with Zillow Rental Manager. Plus, with online applications, you can quickly screen prospective tenants – for free.

    Learn more

    $5,521/mo

    Rent Zestimate®

    Refinance and save

    $6,686/mo

    Est. payment

    Refinancing to a lower rate could help reduce your monthly payments and save thousands over the life of the loan.

    See today's rates

    $6,686/mo

    Est. payment

    Explore your selling options

    Work with a Zillow partner agent

    Leverage their expertise and Zillow's premium Showcase listings to get your home seen by more buyers.

    Get started

    List with your own agent

    Get your home in front of millions of buyers by listing it on Zillow.

    Learn how to do it

    Sell it yourself

    Take full control of how buyers see your home on Zillow by listing For Sale by Owner (FSBO).

    List your home

    What's special

    Fully enclosed saltwater poolDual-view gas fireplaceInviting spaceUpdated kitchenEngineered hardwood flooringFarm sinkFresh interior paint
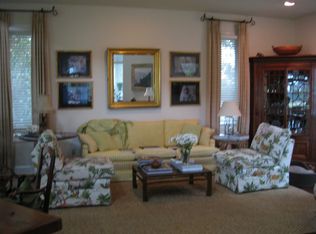
    Experience Lowcountry living in this beautifully updated 3BR, 3.2BA home offering stunning tidal marsh to golf views of the signature 14th hole of the South Course, framed by iconic live oaks. Enjoy stunning sunsets, abundant wildlife, and peaceful scenery from your private backyard oasis featuring a fully enclosed saltwater pool and spacious trex deck.Inside, engineered hardwood flooring flows throughout, complemented by crown molding, custom trim work, wood ceiling accents, and fresh interior paint. The updated kitchen showcases quartz countertops, subway tile backsplash, farm sink, pot filler, and premium stainless appliances, opening seamlessly to the dining and family room. This inviting space features a shiplap accent wall, a dual-view gas fireplace, and a quartz bar with a Zephyr beverage fridge, perfect for entertaining.The living room is filled with natural light and highlights cathedral wood beam ceilings, expansive windows, and a gas fireplace that frames sweeping views of the live oaks stretching out to the marsh. The owner's suite serves as a private retreat with direct access to the pool and deck, a decorative wood ceiling, two walk-in closets, and a spa-inspired bath with travertine flooring, dual vanities, and a large tiled shower.Additional features include an office/flex room or possible 3rd guest suite with a barn door and private half bath, along with two additional guest ensuites, each with updated finishes. Ideally positioned with the front of the home overlooking Magnolia Park and the rear capturing expansive marsh and golf views, this property also offers access to 2 golf courses, clubhouse, marina, community dock, boat storage, RV storage, tennis/pickleball/bocce ball, playground, dog park, and community pool creating an exceptional Moss Creek lifestyle.

    Zillow last checked:

    Listing updated:

    Listed by:

    Herman and Davis Properties 843-301-3355,

    Charter One Realty

    Bought with:

    The Ussery Group

    Charter One Realty

    Source: REsides, Inc.,MLS#: 506828MLS Logo

    Facts & features

    Interior

    Bedrooms & bathrooms
    • Bedrooms: 3
    • Bathrooms: 5
    • Full bathrooms: 3
    • 1/2 bathrooms: 2
    Primary bedroom
    • Level: First
    Heating
    • Central, Heat Pump
    Cooling
    • Central Air
    Appliances
    • Included: Convection Oven, Double Oven, Dryer, Dishwasher, Disposal, Gas Range, Microwave, Refrigerator, Self Cleaning Oven, Wine Cooler, Washer, Tankless Water Heater
    Features
    • Bookcases, Built-in Features, Ceiling Fan(s), Cathedral Ceiling(s), Fireplace, High Ceilings, Main Level Primary, Multiple Closets, New Paint, Smooth Ceilings, Vaulted Ceiling(s), Eat-in Kitchen
    • Flooring: Engineered Hardwood, Tile
    • Windows: Insulated Windows
    Interior area
    • Total interior livable area: 2,953 sqft

    Property

    Parking
    • Total spaces: 3
    • Parking features: Garage, Three Car Garage
    • Garage spaces: 3
    Features
    • Exterior features: Sprinkler/Irrigation, Propane Tank - Owned, Propane Tank - Leased, Rain Gutters
    • Has private pool: Yes
    • Pool features: Gas Heat, Heated, Private, Salt Water, Community
    • Has view: Yes
    • View description: Golf Course, Marsh View
    • Has water view: Yes
    • Water view: Golf Course,Marsh View
    Lot
    • Size: 0.38 Acres
    • Features: 1/4 to 1/2 Acre Lot
    Details
    • Parcel number: R60003300A04090000
    • Special conditions: None

    Construction

    Type & style
    • Home type: SingleFamily
    • Property subtype: Single Family Residence
    Materials
    • Wood Siding
    • Roof: Asphalt
    Condition
    • Year built: 1991
    Details
    • Builder model: Other

    Utilities & green energy

    • Water: Public
    Green energy
    • Energy efficient items: Water Heater

    Community & neighborhood

    Security
    • Security features: Smoke Detector(s)
    Location
    • Region: Hilton Head Island
    • Subdivision: Moss Creek

    Other

    Other facts
    • Listing terms: Cash,Conventional

    Price history

    DateEventPrice
    5/8/2026Sold$1,450,000+3.6%$491/sqft
    Source: REsides, Inc. #506828 Report a problem
    4/8/2026Pending sale$1,400,000$474/sqft
    Source: REsides, Inc. #506828 Report a problem
    4/1/2026Listed for sale$1,400,000+21.2%$474/sqft
    Source: REsides, Inc. #506828 Report a problem
    9/29/2023Sold$1,155,000+142.6%$391/sqft
    Source: Public Record Report a problem
    12/10/2013Sold$476,000$161/sqft
    Source: Public Record Report a problem
    8/14/2013Sold$476,000$161/sqft
    Source: Public Record Report a problem
    6/14/2013Sold$476,000-4.7%$161/sqft
    Source: Public Record Report a problem
    12/5/2003Sold$499,500$169/sqft
    Source: Public Record Report a problem

    Public tax history

    YearProperty taxesTax assessment
    2024$5,763 +94.8%$46,200 +83.5%
    2023$2,959 +10.1%$25,180 +15%
    2022$2,687 +1%$21,900
    2021$2,659 $21,900
    2020-- $21,900 -33.3%
    2019$7,909 +187.8%$32,840 +50%
    2018$2,748 +19.9%$21,900 +15%
    2017$2,292 $19,040
    2016$2,292 $19,040 -33.3%
    2015$2,292 $28,560 -6.7%
    2014$2,292 $30,600 +23%
    2013$2,292 $24,870
    2010$2,292 +3.7%--
    2009$2,209 -65.4%--
    2008$6,393 +23.2%$30,793
    2007$5,188 +0%$30,793
    2005$5,188 +3.5%$30,793
    2004$5,010 +144.4%$30,793 +193.6%
    2003$2,050 $10,487
    2001-- --
    2000-- $312,180

    Find assessor info on the county website

    Neighborhood: Blufton

    Nearby schools

    GreatSchools rating
    Get a cash offer in 3 minutes
    Find out how much your home could sell for in as little as 3 minutes with a no-obligation cash offer.
    Estimated market value
    $1,453,400
    Get a cash offer in 3 minutes
    Find out how much your home could sell for in as little as 3 minutes with a no-obligation cash offer.
    Estimated market value
    $1,453,400