Skip main navigation
Sold for $1,950,000
  • Listing Provided by: Alink Realty Group
    Bought with: Alink Realty Group
    $1,950,000

    24 Spicewood Way, Irvine, CA 92612

    4beds
    2,682sqft
    Single Family Residence
    Built in 1968
    3,200 Square Feet Lot
    $1,953,300 Zestimate®
    $727/sqft
    $5,873 Estimated rent

    Home value

    $1,953,300

    $1.82M - $2.11M

    $5,873/mo

    Zestimate® history
    Loading
    Loading...

    Owner options

    List your home for rent

    $5,873/mo

    Rent Zestimate®

    Find your next renter with Zillow Rental Manager. Plus, with online applications, you can quickly screen prospective tenants – for free.

    Learn more

    $5,873/mo

    Rent Zestimate®

    Refinance and save

    $12,458/mo

    Est. payment

    Refinancing to a lower rate could help reduce your monthly payments and save thousands over the life of the loan.

    See today's rates

    $12,458/mo

    Est. payment

    Explore your selling options

    Work with a Zillow partner agent

    Leverage their expertise and Zillow's premium Showcase listings to get your home seen by more buyers.

    Get started

    List with your own agent

    Get your home in front of millions of buyers by listing it on Zillow.

    Learn how to do it

    Sell it yourself

    Take full control of how buyers see your home on Zillow by listing For Sale by Owner (FSBO).

    List your home

    What's special

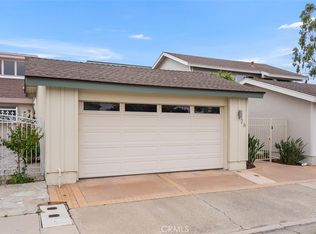
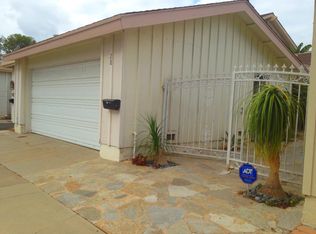
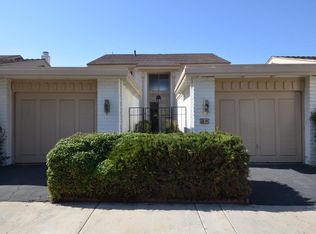
    Welcome to this beautifully upgraded home located in the highly desirable University Park community of Irvine. Situated on a premium corner lot with three sides open to greenery and no immediate neighbors, this home enjoys exceptional privacy, abundant natural light, and serene park-like views. Recent improvements include a brand-new HVAC system, a 2023 water heater, fresh interior & exterior paint, and new flooring throughout, offering modern comfort and move-in-ready convenience. The home features an airy layout enhanced by numerous windows that fill the living spaces with natural sunlight. The spacious primary suite features a versatile bonus room, ideal for a private office, sitting area, nursery, or retreat. Outdoor living is equally impressive, with three distinct yard areas offering flexible spaces for relaxation, entertaining, or gardening. The exceptionally clean and well-maintained garage offers abundant storage and its own air-conditioning system, making it ideal for a home gym, recreation room, or multi-purpose workspace. The corner location also provides ample nearby parking for guests. Ideally located adjacent to community greenbelts and within close proximity to the University Park Library, parks, and elementary school, the home also benefits from access to Irvine’s top-rated middle and high schools. A rare opportunity to own a bright, upgraded home in one of Irvine’s most established and sought-after neighborhoods.

    Zillow last checked:

    Listing updated:

    Listing Provided by:

    Yingzi Peng DRE #02054173 genstrongrealty@gmail.com,

    Alink Realty Group,

    Ann Gao DRE #02213654,

    Berkshire Hathaway HomeService

    Bought with:

    Yingzi Peng, DRE #02054173

    Alink Realty Group

    Source: CRMLS,MLS#: OC26040285MLS LogoOriginating MLS: California Regional MLS

    Facts & features

    Interior

    Bedrooms & bathrooms
    • Bedrooms: 4
    • Bathrooms: 3
    • Full bathrooms: 2
    • 1/2 bathrooms: 1
    • Main level bathrooms: 1
    Primary bedroom
    • Features: Primary Suite
    Bedroom
    • Features: All Bedrooms Up
    Bathroom
    • Features: Bathroom Exhaust Fan, Bathtub, Separate Shower, Tub Shower, Walk-In Shower
    Family room
    • Features: Separate Family Room
    Kitchen
    • Features: Quartz Counters, Remodeled, Updated Kitchen
    Heating
    • Central
    Cooling
    • Central Air
    Appliances
    • Included: 6 Burner Stove, Convection Oven, Dishwasher, Gas Cooktop, Disposal, Gas Water Heater, Washer
    • Laundry: Washer Hookup, Gas Dryer Hookup, Inside, Laundry Room
    Features
    • Breakfast Bar, Balcony, Separate/Formal Dining Room, Eat-in Kitchen, High Ceilings, Quartz Counters, Recessed Lighting, Stair Climber, Storage, All Bedrooms Up, Primary Suite
    • Flooring: Tile, Vinyl
    • Doors: French Doors, Mirrored Closet Door(s)
    • Windows: Double Pane Windows
    • Has fireplace: Yes
    • Fireplace features: Family Room, Primary Bedroom
    • Common walls with other units/homes: 1 Common Wall
    Interior area
    • Total interior livable area: 2,682 sqft

    Property

    Parking
    • Total spaces: 2
    • Parking features: Garage Faces Front, Garage, Off Street, Paved, One Space, On Street
    • Garage spaces: 2
    Accessibility
    • Accessibility features: Safe Emergency Egress from Home, Parking
    Features
    • Levels: Two
    • Stories: 2
    • Entry location: Front Door
    • Patio & porch: None
    • Exterior features: Lighting, Rain Gutters
    • Pool features: In Ground, Association
    • Has spa: Yes
    • Spa features: Association, In Ground
    • Fencing: Block,Excellent Condition
    • Has view: Yes
    • View description: City Lights, Neighborhood
    Lot
    • Size: 3,200 sqft
    • Features: Back Yard, Corner Lot, Cul-De-Sac, Front Yard, Garden, Greenbelt, Sprinklers In Rear, Sprinklers In Front, Landscaped, Sprinkler System
    Details
    • Parcel number: 45307118
    • Special conditions: Standard

    Construction

    Type & style
    • Home type: SingleFamily
    • Architectural style: Spanish,Patio Home
    • Property subtype: Single Family Residence
    • Attached to another structure: Yes
    Materials
    • Block, Drywall, Glass, Concrete, Shingle Siding, Stucco
    • Foundation: Concrete Perimeter
    • Roof: Tile
    Condition
    • New construction: No
    • Year built: 1968

    Utilities & green energy

    • Electric: Electricity - On Property, Standard
    • Sewer: Public Sewer
    • Water: Public
    • Utilities for property: Cable Connected, Electricity Connected, Natural Gas Connected, Phone Connected, Sewer Connected, Water Connected

    Community & neighborhood

    Security
    • Security features: Carbon Monoxide Detector(s), Fire Detection System, Smoke Detector(s)
    Community
    • Community features: Biking, Curbs, Gutter(s), Hiking, Park, Suburban, Sidewalks
    Location
    • Region: Irvine
    • Subdivision: Village Ii (V2)

    HOA & financial

    HOA
    • Has HOA: Yes
    • HOA fee: $181 monthly
    • Amenities included: Outdoor Cooking Area, Barbecue, Picnic Area, Playground, Pool, Spa/Hot Tub, Trail(s)
    • Association name: Park Side
    • Second HOA fee: $219 quarterly
    • Second association name: Ucia
    • Second association phone: 714-508-9070

    Other

    Other facts
    • Listing terms: Cash,Cash to New Loan,Conventional,1031 Exchange
    • Road surface type: Paved

    Price history

    DateEventPrice
    5/31/2026Listing removed$7,000$3/sqft
    Source: CRMLS #OC26111443 Report a problem
    5/22/2026Listed for rent$7,000$3/sqft
    Source: CRMLS #OC26111443 Report a problem
    5/21/2026Sold$1,950,000-6.6%$727/sqft
    Source: CRMLS #OC26040285 Report a problem
    5/14/2026Pending sale$2,088,000$779/sqft
    Source: CRMLS #OC26040285 Report a problem
    4/17/2026Contingent$2,088,000$779/sqft
    Source: CRMLS #OC26040285 Report a problem
    3/30/2026Price change$2,088,000-3.7%$779/sqft
    Source: CRMLS #OC26040285 Report a problem
    3/3/2026Listed for sale$2,168,000+8.5%$808/sqft
    Source: CRMLS #OC26040285 Report a problem
    10/2/2025Listing removed$1,998,000-4.8%$745/sqft
    Source: SDMLS #OC25135810 Report a problem
    6/25/2025Listed for sale$2,099,800+342.1%$783/sqft
    Source: SDMLS #OC25135810 Report a problem
    3/22/2013Sold$475,000+112.1%$177/sqft
    Source: Agent Provided Report a problem
    11/13/1996Sold$224,000+8860%$84/sqft
    Source: Public Record Report a problem
    10/8/1996Sold$2,500-94.1%$1/sqft
    Source: Public Record Report a problem
    11/1/1995Sold$42,237$16/sqft
    Source: Public Record Report a problem

    Public tax history

    YearProperty taxesTax assessment
    2025$3,842 +2.3%$364,818 +2%
    2024$3,756 +2.6%$357,665 +2%
    2023$3,659 +1.9%$350,652 +2%
    2022$3,592 +2.3%$343,777 +2%
    2021$3,510 +0.6%$337,037 +1%
    2020$3,489 $333,582 +2%
    2019$3,489 +2.3%$327,042 +2%
    2018$3,411 +4.1%$320,630 +2%
    2017$3,275 $314,344 +2%
    2016$3,275 +4.7%$308,181 +1.5%
    2015$3,129 +1.8%$303,552 +2%
    2014$3,074 $297,606 +0.5%
    2013-- $296,261 +2%
    2012-- $290,452 +2%
    2011-- $284,757 +0.8%
    2010-- $282,629 -0.2%
    2009-- $283,301 +2%
    2008-- $277,747 +2%
    2007-- $272,301 +2%
    2006-- $266,962 +2%
    2005-- $261,728 +2%
    2004-- $256,597 +1.9%
    2003-- $251,895 +2%
    2002-- $246,956 +2%
    2001$2,430 +1.4%$242,114 +2%
    2000$2,397 $237,367

    Find assessor info on the county website

    Neighborhood: University Park

    Nearby schools

    GreatSchools rating
    Schools provided by the listing agent
    • Elementary: University Park
    • Middle: Rancho San Joaquin
    • High: University

    Source: CRMLS. This data may not be complete. We recommend contacting the local school district to confirm school assignments for this home.

    Get a cash offer in 3 minutes
    Find out how much your home could sell for in as little as 3 minutes with a no-obligation cash offer.
    Estimated market value
    $1,953,300
    Get a cash offer in 3 minutes
    Find out how much your home could sell for in as little as 3 minutes with a no-obligation cash offer.
    Estimated market value
    $1,953,300