This classic 4 bed, 2.5 bath Colonial is tucked down a peaceful dead-end street, with the convenience of being steps from South Berwick village. This property has been meticulously upgraded to deliver the ultimate indoor-outdoor lifestyle. Inside, light flows beautifully through the space, highlighting fresh paint and elegant French doors that open into the main living areas. The home features a first-floor bedroom and convenient first-floor laundry, perfect for flexible living. The eat-in kitchen with a cozy breakfast nook opens to a charming separate dining room with built-ins, creating the perfect setting for both everyday meals and special gatherings. Unwind by the warmth of the propane fireplace in the cozy living room after a long day. The second floor features a private sanctuary in the En-Suite primary bedroom complete with a spacious walk-in closet. The second floor also includes 2 additional bedrooms and another full bath, while the finished attic offers bonus rooms ideal for a playroom, office, or creative studio. A full basement provides abundant storage. Step outside onto the deck and discover an expansive yard transformed by recent professional landscaping, including mature arborvitae, spruce, and 3-stemmed birch for seasonal beauty and superior privacy. Host guests effortlessly around the Bluestone Patio, fountain area, and custom fire pit. Finally, ignite your creative passion in the charming Artist Shed, a perfect separate space for work or play. This is a rare, move-in-ready offering. Adjacent to the roaring Salmon Falls River and trails, and within walking distance to downtown South Berwick and all the artist lofts, shops and restaurants in the Rollinsford Mills. Do not miss this opportunity. Contact us for a showing! This home is PRE-INSPECTED. Showings begin at the Public Open House on Saturday, 11/8 from 10-12noon.
Closed
$523,000
24 Spillanes Hill, South Berwick, ME 03908
4beds
1,960sqft
Single Family Residence
Built in 1740
0.25 Acres Lot
$530,300 Zestimate®
$267/sqft
$3,326 Estimated rent
Home value
$530,300
$483,000 - $583,000
$3,326/mo
Zestimate® history
Owner options
List your home for rent
$3,326/mo
Rent Zestimate®
Find your next renter with Zillow Rental Manager. Plus, with online applications, you can quickly screen prospective tenants – for free.
$3,326/mo
Rent Zestimate®
Refinance and save
$3,195/mo
Est. payment
Refinancing to a lower rate could help reduce your monthly payments and save thousands over the life of the loan.
$3,195/mo
Est. payment
Explore your selling options
Work with a Zillow partner agent
Leverage their expertise and Zillow's premium Showcase listings to get your home seen by more buyers.
Get startedList with your own agent
Get your home in front of millions of buyers by listing it on Zillow.
Learn how to do itSell it yourself
Take full control of how buyers see your home on Zillow by listing For Sale by Owner (FSBO).
List your homeWhat's special
Propane fireplaceCustom fire pitFountain areaElegant french doorsCharming separate dining roomCozy breakfast nookBluestone patio
Zillow last checked:
Listing updated:
Listed by:
Keller Williams Coastal and Lakes & Mountains Realty
Bought with:
StartPoint Realty
Source: Maine Listings,MLS#: 1642849
Facts & features
Interior
Bedrooms & bathrooms
- Bedrooms: 4
- Bathrooms: 3
- Full bathrooms: 2
- 1/2 bathrooms: 1
Primary bedroom
- Features: Closet, Full Bath, Suite
- Level: Second
- Area: 269.88 Square Feet
- Dimensions: 15.6 x 17.3
Bedroom 1
- Level: First
- Area: 136.24 Square Feet
- Dimensions: 13.1 x 10.4
Bedroom 2
- Level: Second
- Area: 120.64 Square Feet
- Dimensions: 11.6 x 10.4
Bedroom 3
- Level: Second
- Area: 170.2 Square Feet
- Dimensions: 11.5 x 14.8
Dining room
- Features: Built-in Features
- Level: First
- Area: 153.39 Square Feet
- Dimensions: 11.7 x 13.11
Kitchen
- Features: Breakfast Nook
- Level: First
- Area: 479.57 Square Feet
- Dimensions: 22.41 x 21.4
Living room
- Features: Gas Fireplace
- Level: First
- Area: 249.39 Square Feet
- Dimensions: 15.3 x 16.3
Heating
- Baseboard, Other
Cooling
- Window Unit(s)
Features
- Flooring: Carpet, Laminate
- Windows: Double Pane Windows
- Basement: Interior Entry
- Number of fireplaces: 1
Interior area
- Total structure area: 1,960
- Total interior livable area: 1,960 sqft
- Finished area above ground: 1,960
- Finished area below ground: 0
Property
Features
- Patio & porch: Deck
Lot
- Size: 0.25 Acres
Details
- Additional structures: Shed(s)
- Parcel number: SBERM031B024
- Zoning: R1
Construction
Type & style
- Home type: SingleFamily
- Architectural style: Colonial
- Property subtype: Single Family Residence
Materials
- Roof: Shingle
Condition
- Year built: 1740
Utilities & green energy
- Electric: Circuit Breakers
- Sewer: Public Sewer
- Water: Public
Community & HOA
Location
- Region: South Berwick
Financial & listing details
- Price per square foot: $267/sqft
- Tax assessed value: $405,300
- Annual tax amount: $6,009
- Date on market: 11/6/2025
Price history
| Date | Event | Price |
|---|---|---|
| 3/3/2026 | Sold | $523,000+4.8%$267/sqft |
Source:  Maine Listings #1642849 Report a problem Maine Listings #1642849 Report a problem | ||
| 1/19/2026 | Pending sale | $499,000$255/sqft |
Source: Maine Listings #1642849 Report a problem | ||
| 1/9/2026 | Price change | $499,000-7.6%$255/sqft |
Source: Maine Listings #1642849 Report a problem | ||
| 11/6/2025 | Listed for sale | $539,900+92.8%$275/sqft |
Source: Maine Listings #1642849 Report a problem | ||
| 10/18/2018 | Sold | $280,000-1.8%$143/sqft |
Source:  PrimeMLS #4709759 Report a problem PrimeMLS #4709759 Report a problem | ||
| 7/30/2018 | Listed for sale | $285,000$145/sqft |
Source: Dollins Real Estate #4709759 Report a problem | ||
Public tax history
| Year | Property taxes | Tax assessment |
|---|---|---|
| 2024 | $5,439 +9.1% | $405,300 +13.5% |
| 2023 | $4,987 +12.9% | $357,200 +17.6% |
| 2022 | $4,416 +0.5% | $303,700 +7.4% |
| 2021 | $4,393 -2.5% | $282,700 +9.8% |
| 2020 | $4,505 +11.7% | $257,400 +19.9% |
| 2019 | $4,034 +2.4% | $214,600 +5.1% |
| 2018 | $3,941 +1.6% | $204,200 |
| 2017 | $3,880 +3.8% | $204,200 |
| 2016 | $3,737 +2.8% | $204,200 |
| 2015 | $3,635 +0.6% | $204,200 |
| 2014 | $3,614 +2.6% | $204,200 |
| 2013 | $3,522 +6.8% | $204,200 |
| 2012 | $3,298 +4.2% | $204,200 |
| 2011 | $3,165 +2% | $204,200 |
| 2009 | $3,104 +2% | $204,200 |
| 2008 | $3,043 +23.1% | $204,200 |
| 2006 | $2,471 | $204,200 |
Find assessor info on the county website
Neighborhood: 03908
Nearby homes
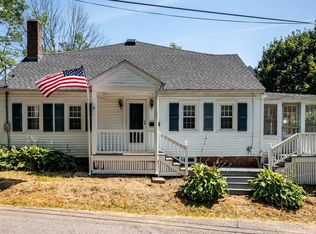
- $425,0003 bd1 ba1.8k sqft22 Spillanes Hl, South Berwick, ME 03908Sold
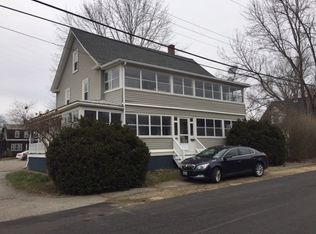
- $561,6006 bd2 ba2.3k sqft31 High St, South Berwick, ME 03908Off Market
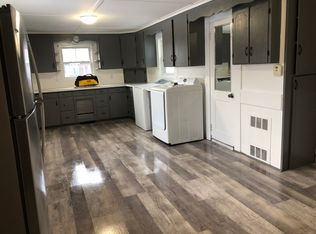
- $--3 bd1 ba1.2k sqft31 High St #1, South Berwick, ME 03908Off Market
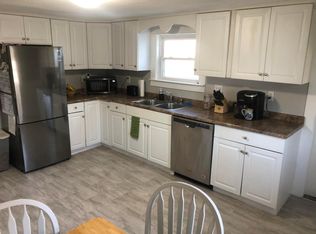
- $--3 bd1 ba1.5k sqft31 High St #31.5, South Berwick, ME 03908Off Market
- $1,8501 bd1 ba550 sqft7-9 High St, South Berwick, ME 03908For Rent
- $471,8006 bd2 ba2.4k sqft26-28 High St, South Berwick, ME 03908Off Market
- $217,5003 bd1 ba1.5k sqft36 High St, South Berwick, ME 03908Off Market
- $415,2002 bd1 ba-- sqft25 High St, South Berwick, ME 03908Off Market
Nearby schools
GreatSchools rating
- 8/10Central SchoolGrades: PK-3Distance: 0.4 mi
- 8/10Marshwood Middle SchoolGrades: 6-8Distance: 5.9 mi
- 9/10Marshwood High SchoolGrades: 9-12Distance: 2.7 mi


Get pre-qualified for a loan
At Zillow Home Loans, we can pre-qualify you in as little as 5 minutes with no impact to your credit score.An equal housing lender. NMLS #10287.
Sell for more on Zillow
Get a Zillow Showcase℠ listing at no additional cost and you could sell for .
$530,300
2% more
+$10,606
With Zillow Showcase(estimated)
$540,906
- Maine
- York County
- South Berwick
- 03908
- 24 Spillanes Hill
Nearby cities
Nearby zip codes
Other South Berwick Topics
