Skip main navigation
Off market
  • $577,700

    24 Spindle Ln #0, Hilton Head Island, SC 29926

    2beds
    1,941sqft
    Townhouse
    Built in 1983
    -- sqft lot
    $577,700 Zestimate®
    $298/sqft
    $3,116 Estimated rent

    Home value

    $577,700

    $497,000 - $682,000

    $3,116/mo

    Zestimate® history
    Loading
    Loading...

    Owner options

    List your home for rent

    $3,116/mo

    Rent Zestimate®

    Find your next renter with Zillow Rental Manager. Plus, with online applications, you can quickly screen prospective tenants – for free.

    Learn more

    $3,116/mo

    Rent Zestimate®

    Refinance and save

    $3,297/mo

    Est. payment

    Refinancing to a lower rate could help reduce your monthly payments and save thousands over the life of the loan.

    See today's rates

    $3,297/mo

    Est. payment

    Explore your selling options

    Work with a Zillow partner agent

    Leverage their expertise and Zillow's premium Showcase listings to get your home seen by more buyers.

    Get started

    List with your own agent

    Get your home in front of millions of buyers by listing it on Zillow.

    Learn how to do it

    Sell it yourself

    Take full control of how buyers see your home on Zillow by listing For Sale by Owner (FSBO).

    List your home

    What's special

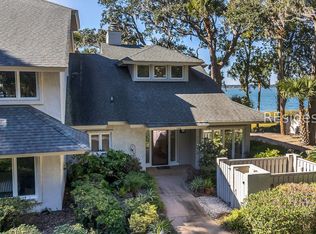
    3% commission paid to real estate agents who bring a buyer! Please call Bill for showing: 508-627-2808. WATER FRONT! Selling due to job transfer. End unit town home (villa) in beautiful Windmill Harbour, please Google if you are not familiar with this neighborhood. 2 bedrooms, 2 1/2 baths and a loft, large living spaces and remodeled from the studs out in 2016. New everything! Permitted! Over $200,000.00 in receipts. Entering the villa you walk through a large iron gate into a private walled courtyard. The brick pavers, azaleas, gardenia and jasmine arouse your senses. This is a great quiet space for reading a novel or just enjoying a cup of tea in the afternoon. The entry door leads you inside the house. Realistic wood-look tile flooring with texture will draw you in! Stunning views of the harbor immediately greet you. The boats are literally 30 steps from your home! As you walk farther into the living space you can peak out to Calabogie Sound and see Daufuskie Island in the distance and the cut where the Atlantic Coastal Waterway meets the Atlantic Ocean. Park-like grounds with live oaks and Spanish moss surround you and there is a nice green space area next to the home. There are two walls with floor to ceiling windows. A large patio overlooking the harbor allows you plenty of outdoor space for BBQ's and outdoor dining/entertaining. The kitchen was featured in ads for La Source in Bluffton and a full Thermador professional appliance package awaits your inner chef. The large 9'x4' island, hand painted tile back splash and deep sink, make the kitchen very special. A column wine cellar is ready for your collection. The great room features a wood burning fireplace, reclaimed wood beams (Savannah ice house, circa 1830), and good space for entertaining. The two bedrooms (one downstairs), are both set up as spa-like master bedrooms with exquisite bathrooms and walk in closets. Upstairs in the loft you will find a coffee/wet bar with an under-counter built-in refrigerator and space for an office, 3rd bedroom or another relaxing retreat. If you are looking to be close to your boat or just for water views this house may be the one. This house works equally well for part-time or full-time residents. It will also work well for two couples as the two masters are on different floors and both offer great amenities. The home has great storage and a room sized walk up attic space. The shed, although small fits a nice workbench, room for garden tools, outdoor cushions and bikes. Boat slips are available for rent or sale in the harbor.

    This property is off market, which means it's not currently listed for sale or rent on Zillow. This may be different from what's available on other websites or public sources.

    Facts & features

    Interior

    Bedrooms & bathrooms
    • Bedrooms: 2
    • Bathrooms: 3
    • Full bathrooms: 2
    • 1/2 bathrooms: 1
    Heating
    • Heat pump, Electric
    Cooling
    • Central
    Appliances
    • Included: Dishwasher, Dryer, Freezer, Garbage disposal, Microwave, Range / Oven, Refrigerator, Washer
    Features
    • Flooring: Tile
    • Basement: None
    • Has fireplace: Yes
    Interior area
    • Total interior livable area: 1,941 sqft

    Property

    Parking
    • Parking features: Off-street
    Features
    • Exterior features: Stucco
    • Has view: Yes
    • View description: Park, Water
    • Has water view: Yes
    • Water view: Water

    Construction

    Type & style
    • Home type: Townhouse
    Materials
    • Roof: Metal
    Condition
    • Year built: 1983

    Community & HOA

    Community
    • Features: Fitness Center
    Location
    • Region: Hilton Head Island

    Financial & listing details

    • Price per square foot: $298/sqft

    Price history

    DateEventPrice
    3/24/2021Listing removed--
    Source: Owner Report a problem
    11/24/2017Listing removed$649,000$334/sqft
    Source: Owner Report a problem
    8/26/2017Pending sale$649,000$334/sqft
    Source: Owner Report a problem
    7/15/2017Listed for sale$649,000$334/sqft
    Source: Owner Report a problem

    Public tax history

    Tax history is unavailable.

    Neighborhood: 29926

    Nearby schools

    GreatSchools rating
    Get a cash offer in 3 minutes
    Find out how much your home could sell for in as little as 3 minutes with a no-obligation cash offer.
    Estimated market value
    $577,700
    Get a cash offer in 3 minutes
    Find out how much your home could sell for in as little as 3 minutes with a no-obligation cash offer.
    Estimated market value
    $577,700