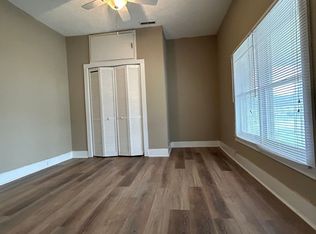
Lovely one story home located minutes from downtown Winchester with large detached garage ans shed! This home as three bedrooms and one bath with covered porch and walled patio outside. The garage is equipped with large ares for parking and storage and also has its own kitchen. Don't let this one pass by. Come see TODAY!!! Note: This is an auction property. Please call agent for more info Buyer to verify all information including schools
Auction
Est. $160,000
24 Spring St, Winchester, KY 40391
3beds
1,173sqft
Single Family Residence
Built in 1950
0.56 Acres Lot
$180,400 Zestimate®
$136/sqft
$-- HOA
Overview
- 34 days
- 334
- 22
Zillow last checked:
Listing updated:
Listed by:
Jason L Szaks 859-351-5266,
EXIT Town & Country Realtors
Source: Imagine MLS,MLS#: 26022678
Facts & features
Interior
Bedrooms & bathrooms
- Bedrooms: 3
- Bathrooms: 1
- Full bathrooms: 1
Primary bedroom
- Level: First
Bedroom 2
- Level: First
Bedroom 3
- Level: First
Bathroom 1
- Level: First
Dining room
- Level: First
Kitchen
- Level: First
Living room
- Level: First
Heating
- Forced Air, Natural Gas
Cooling
- Central Air, Electric
Appliances
- Laundry: Electric Dryer Hookup, Washer Hookup
Features
- Ceiling Fan(s)
- Flooring: Carpet, Laminate, Other
- Basement: Crawl Space
- Has fireplace: No
Interior area
- Total structure area: 1,173
- Total interior livable area: 1,173 sqft
- Finished area above ground: 1,173
- Finished area below ground: 0
Property
Parking
- Total spaces: 4
- Parking features: Detached Garage, Driveway, Off Street, Other, Garage Faces Front
- Garage spaces: 4
- Has uncovered spaces: Yes
Features
- Levels: One
- Has view: Yes
- View description: Neighborhood
Lot
- Size: 0.56 Acres
Details
- Additional structures: Shed(s)
- Parcel number: 054102000700
- Special conditions: Auction
Construction
Type & style
- Home type: SingleFamily
- Architectural style: Ranch
- Property subtype: Single Family Residence
Materials
- Vinyl Siding
- Foundation: Block
- Roof: Shingle
Condition
- Year built: 1950
Utilities & green energy
- Sewer: Public Sewer
- Water: Public
- Utilities for property: Natural Gas Connected, Propane Not Available
Community & HOA
Community
- Features: Park
- Subdivision: Brunerville
HOA
- Has HOA: No
Location
- Region: Winchester
Financial & listing details
- Price per square foot: $136/sqft
- Tax assessed value: $149,000
- Annual tax amount: $1,432
- Date on market: 8/20/2026
Estimated market value
$180,400
$168,000 - $193,000
$1,464/mo
Public tax history
| Year | Property taxes | Tax assessment |
|---|---|---|
| 2025 | $1,432 -3.9% | $149,000 |
| 2024 | $1,490 +113.1% | $149,000 +109.9% |
| 2023 | $699 | $71,000 |
| 2022 | $699 +133.4% | $71,000 |
| 2021 | $300 -4% | $71,000 |
| 2020 | $312 +574.1% | $71,000 |
| 2019 | $46 | $71,000 |
| 2018 | $46 -5.1% | $71,000 |
| 2017 | $49 -85.1% | $71,000 |
| 2016 | $328 | $71,000 |
| 2015 | $328 +541.3% | $71,000 +102.9% |
| 2013 | $51 | $35,000 -42.6% |
| 2011 | -- | $61,000 |
| 2010 | -- | $61,000 |
Find assessor info on the county website
Climate risks
Neighborhood: 40391
Nearby schools
Schools provided by the listing agent
- Elementary: Conkwright
- Middle: Robert Campbell
- High: GRC
Source: Imagine MLS. This data may not be complete. We recommend contacting the local school district to confirm school assignments for this home.