Skip main navigation
Sold for $301,990
  • $301,990

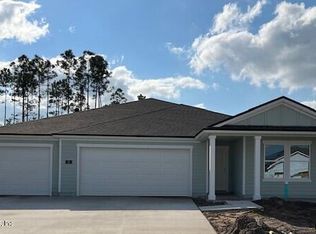
    24 Springwood Dr S, Palm Coast, FL 32137

    4beds
    1,490sqft
    Single Family Residence
    Built in 2024
    5,000 Square Feet Lot
    $300,900 Zestimate®
    $203/sqft
    $2,276 Estimated rent

    Home value

    $300,900

    $268,000 - $337,000

    $2,276/mo

    Zestimate® history
    Loading
    Loading...

    Owner options

    List your home for rent

    $2,276/mo

    Rent Zestimate®

    Find your next renter with Zillow Rental Manager. Plus, with online applications, you can quickly screen prospective tenants – for free.

    Learn more

    $2,276/mo

    Rent Zestimate®

    Refinance and save

    $2,069/mo

    Est. payment

    Refinancing to a lower rate could help reduce your monthly payments and save thousands over the life of the loan.

    See today's rates

    $2,069/mo

    Est. payment

    Explore your selling options

    Work with a Zillow partner agent

    Leverage their expertise and Zillow's premium Showcase listings to get your home seen by more buyers.

    Get started

    List with your own agent

    Get your home in front of millions of buyers by listing it on Zillow.

    Learn how to do it

    Sell it yourself

    Take full control of how buyers see your home on Zillow by listing For Sale by Owner (FSBO).

    List your home

    What's special

    Under Construction. 1st Year HOA Fees Paid! See Sales Agent for details. Welcome to Sawmill Branch! Convenient to US 1 and I-95, this new neighborhood is located minutes from fantastic shopping, dining and top-rated schools. Flagler County offers miles of pristine beaches! Enjoy beautiful parks, miles of biking trails, and beautiful weather. Residents will enjoy upcoming resort style amenities. Thoughtfully designed one and two-story open concept homes offer a fantastic and affordable new home value with smart energy-efficient features.

    Zillow last checked:

    Listing updated:

    Listed by:

    Charlie Rogers 904-853-9190,

    DR HORTON REALTY INC. 904-853-9190

    Bought with:

    Andressa Moscardo De Aguiar Santos, 3476463

    CHARLES RUTENBERG REALTY ORLANDO

    Source: Stellar MLS,MLS#: FC306009MLS LogoOriginating MLS: Flagler

    Facts & features

    Interior

    Bedrooms & bathrooms
    • Bedrooms: 4
    • Bathrooms: 2
    • Full bathrooms: 2
    Primary bedroom
    • Features: Walk-In Closet(s)
    • Level: First
    • Dimensions: 14x12
    Great room
    • Level: First
    • Dimensions: 23x12
    Kitchen
    • Level: First
    • Dimensions: 15x13
    Heating
    • Electric
    Cooling
    • Central Air
    Appliances
    • Included: Dishwasher, Disposal, Electric Water Heater, Microwave, Range
    • Laundry: Inside, Laundry Room
    Features
    • Kitchen/Family Room Combo, Living Room/Dining Room Combo, Open Floorplan, Split Bedroom, Thermostat, Walk-In Closet(s)
    • Flooring: Carpet, Vinyl
    • Windows: Window Treatments
    • Has fireplace: No
    Interior area
    • Total structure area: 1,690
    • Total interior livable area: 1,490 sqft

    Property

    Parking
    • Total spaces: 2
    • Parking features: Garage - Attached
    • Attached garage spaces: 2
    Features
    • Levels: One
    • Stories: 1
    • Exterior features: Irrigation System
    • Has view: Yes
    • View description: Pond
    • Has water view: Yes
    • Water view: Pond
    Lot
    • Size: 5,000 Square Feet
    Details
    • Parcel number: 2110305416000003060
    • Zoning: 25
    • Special conditions: None

    Construction

    Type & style
    • Home type: SingleFamily
    • Property subtype: Single Family Residence
    Materials
    • Wood Frame
    • Foundation: Slab
    • Roof: Shingle
    Condition
    • Under Construction
    • New construction: Yes
    • Year built: 2024
    Details
    • Builder model: Siesta Key
    • Builder name: DR Horton

    Utilities & green energy

    • Sewer: Public Sewer
    • Water: None
    • Utilities for property: Public

    Community & HOA

    Community
    • Pet fee: $0 monthly
    • Subdivision: SAWMILL BRANCH
    HOA
    • Has HOA: Yes
    • Amenities included: Clubhouse, Fitness Center, Playground, Pool
    • HOA fee: $19 monthly
    • HOA name: Sawmill Branch at Palm Coast Park HOA Inc.
    Location
    • Region: Palm Coast

    Financial & listing details

    • Price per square foot: $203/sqft
    • Date on market: 12/27/2024
    • Cumulative days on market: 53 days
    • Listing terms: Cash,Conventional,FHA,VA Loan
    • Ownership: Fee Simple
    • Total actual rent: 0
    • Road surface type: Asphalt

    Price history

    DateEventPrice
    3/21/2025Sold$301,990$203/sqft
    Source: Stellar MLS #FC306009 Report a problem
    2/19/2025Pending sale$301,990$203/sqft
    Source: Stellar MLS #FC306009 Report a problem
    2/11/2025Price change$301,990-0.3%$203/sqft
    Source: Stellar MLS #FC306009 Report a problem
    2/5/2025Price change$302,990-0.3%$203/sqft
    Source: Stellar MLS #FC306009 Report a problem
    1/21/2025Price change$303,990+0.7%$204/sqft
    Source: Stellar MLS #FC306009 Report a problem
    12/27/2024Listed for sale$301,990$203/sqft
    Source: Stellar MLS #FC306009 Report a problem

    Public tax history

    Tax history is unavailable.

    Neighborhood: 32137

    Nearby schools

    GreatSchools rating
    Schools provided by the listing agent
    • Elementary: Belle Terre Elementary
    • Middle: Indian Trails Middle-FC
    • High: Matanzas High

    Source: Stellar MLS. This data may not be complete. We recommend contacting the local school district to confirm school assignments for this home.

    Get a cash offer in 3 minutes
    Find out how much your home could sell for in as little as 3 minutes with a no-obligation cash offer.
    Estimated market value
    $300,900
    Get a cash offer in 3 minutes
    Find out how much your home could sell for in as little as 3 minutes with a no-obligation cash offer.
    Estimated market value
    $300,900