Skip main navigation
Off market
  • $2,345,600

    24 Spruce Dr, Salisbury, CT 06068

    4beds
    4,261sqft
    SingleFamily
    Built in 1987
    13 Acres Lot
    $2,345,600 Zestimate®
    $550/sqft
    $7,247 Estimated rent

    Home value

    $2,345,600

    $2.04M - $2.72M

    $7,247/mo

    Zestimate® history
    Loading
    Loading...

    Owner options

    List your home for rent

    $7,247/mo

    Rent Zestimate®

    Find your next renter with Zillow Rental Manager. Plus, with online applications, you can quickly screen prospective tenants – for free.

    Learn more

    $7,247/mo

    Rent Zestimate®

    Refinance and save

    $13,396/mo

    Est. payment

    Refinancing to a lower rate could help reduce your monthly payments and save thousands over the life of the loan.

    See today's rates

    $13,396/mo

    Est. payment

    Explore your selling options

    Work with a Zillow partner agent

    Leverage their expertise and Zillow's premium Showcase listings to get your home seen by more buyers.

    Get started

    List with your own agent

    Get your home in front of millions of buyers by listing it on Zillow.

    Learn how to do it

    Sell it yourself

    Take full control of how buyers see your home on Zillow by listing For Sale by Owner (FSBO).

    List your home

    What's special

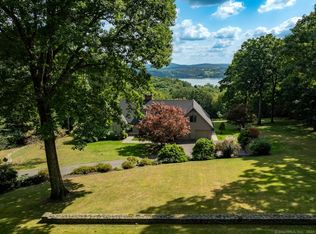
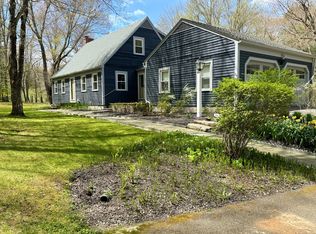
    Salisbury Contemporary with Coveted View Salisbury, CT - Dramatic price reduction $2,100,000 to $1,495,000 A very private driveway leads you to this spectacular residence situated on over 13 acres in a desirable estate area of Salisbury, CT offering panoramic views over Lakeville Lake, Hotchkiss School, Long Pond and the Oblong Valley in the distance. This impressive residence in excellent condition, with top of the line appointments, is perfect for country entertaining. The home offers 4 Bedrooms with en-suite Baths and an additional half Bath. An open floor plan on the main level with chef's kitchen access to an expansive rear deck with screened porch is perfect for entertaining. Completely separate living quarters on the ground floor including kitchen living room, master suite with full bath. This home is only 2 miles from the village of Salisbury and the Town Beach at Lakeville Lake.

    This property is off market, which means it's not currently listed for sale or rent on Zillow. This may be different from what's available on other websites or public sources.
    Facts & features

    Interior

    Bedrooms & bathrooms
    • Bedrooms: 4
    • Bathrooms: 5
    • Full bathrooms: 4
    • 1/2 bathrooms: 1
    Heating
    • Baseboard, Propane / Butane
    Cooling
    • Central
    Appliances
    • Included: Dishwasher, Dryer, Refrigerator, Washer
    • Laundry: First Floor
    Features
    • Mud Room
    • Flooring: Hardwood
    • Doors: French Doors
    • Windows: Thermopane Windows
    • Basement: Partially finished
    • Has fireplace: Yes
    Interior area
    • Total interior livable area: 4,261 sqft
    • Finished area below ground: 1756

    Property

    Parking
    • Total spaces: 2
    • Parking features: Garage - Attached
    Features
    • Patio & porch: Deck, Porch
    • Exterior features: Wood
    • Waterfront features: Not Applicable
    Lot
    • Size: 13 Acres
    • Features: Secluded
    Details
    • Parcel number: SALIM10B11L11
    • Zoning: RR1

    Construction

    Type & style
    • Home type: SingleFamily
    • Architectural style: Contemporary
    Materials
    • Roof: Other
    Condition
    • Year built: 1987

    Utilities & green energy

    • Sewer: Septic Tank
    • Water: Public Water In Street

    Community & neighborhood

    Location
    • Region: Salisbury

    HOA & financial

    Other financial information
    • Total actual rent: 1495000

    Other

    Other facts
    • Heating: Baseboard, Propane, Zoned
    • Sewer: Septic Tank
    • Roof: Wood
    • Zoning: RR1
    • Appliances: Dishwasher, Refrigerator, Gas Cooktop, Dryer, Washer, Range Hood, Wall Oven
    • FireplaceYN: true
    • Basement: Finished
    • GarageYN: true
    • AttachedGarageYN: true
    • AssociationYN: 0
    • HeatingYN: true
    • PatioAndPorchFeatures: Deck, Porch
    • CoolingYN: true
    • RoomsTotal: 9
    • FireplacesTotal: 2
    • ConstructionMaterials: Frame, Clapboard
    • LandLeaseAmountFrequency: Monthly
    • ArchitecturalStyle: Contemporary
    • DoorFeatures: French Doors
    • Cooling: Central Air, Ceiling Fan(s)
    • InteriorFeatures: Mud Room
    • ParkingFeatures: Attached Garage
    • BelowGradeFinishedArea: 1756
    • LotFeatures: Secluded
    • YearBuiltSource: Public Records
    • WindowFeatures: Thermopane Windows
    • FoundationDetails: Concrete
    • WaterSource: Public Water In Street
    • WaterfrontFeatures: Not Applicable
    • TotalActualRent: 1495000.00
    • LaundryFeatures: First Floor

    Price history

    DateEventPrice
    10/7/2019Sold$1,325,000-11.4%$311/sqft
    Source: Smart MLS #170108982 Report a problem
    6/13/2019Pending sale$1,495,000$351/sqft
    Source: Elyse Harney Real Estate #170108982 Report a problem
    2/14/2019Price change$1,495,000-11.8%$351/sqft
    Source: Elyse Harney Real Estate #170108982 Report a problem
    7/24/2018Listed for sale$1,695,000-5.6%$398/sqft
    Source: Elyse Harney Real Estate #170108982 Report a problem
    12/1/2017Listing removed$1,795,000$421/sqft
    Source: ELYSE HARNEY REAL ESTATE CT #359828 Report a problem
    3/30/2017Listed for sale$1,795,000-10%$421/sqft
    Source: Elyse Harney Real Estate #L10207769 Report a problem
    11/18/2016Listing removed$1,995,000$468/sqft
    Source: William Pitt Sotheby's International Realty #L10120941 Report a problem
    10/1/2016Price change$1,995,000-9.1%$468/sqft
    Source: William Pitt Sotheby's International Realty #L10120941 Report a problem
    4/5/2016Listed for sale$2,195,000$515/sqft
    Source: William Pitt Sotheby's International Realty #L10120941 Report a problem

    Public tax history

    YearProperty taxesTax assessment
    2025$12,163 $1,105,700
    2024$12,163 $1,105,700
    2023$12,163 +10.2%$1,105,700 +10.2%
    2022$11,033 $1,003,000
    2021$11,033 -24.7%$1,003,000 -20.6%
    2020$14,660 $1,263,800
    2019$14,660 +2.7%$1,263,800
    2018$14,281 +1.8%$1,263,800
    2017$14,028 +4.2%$1,263,800 +0.4%
    2016$13,468 +8.8%$1,258,700 +8.8%
    2015$12,377 +6.2%$1,156,700 +4.2%
    2014$11,657 +1%$1,110,200
    2013$11,546 +2%$1,110,200
    2012$11,324 +2%$1,110,200
    2011$11,102 -0.4%$1,110,200 -5.4%
    2010$11,146 +2.1%$1,173,290
    2009$10,912 +2.2%$1,173,290
    2008$10,677 +2.3%$1,173,290
    2007$10,442 +2.3%$1,173,290
    2006$10,208 -0.2%$1,173,290 +75.5%
    2005$10,229 $668,550
    2004$10,229 +2%$668,550
    2003$10,028 +44.9%$668,550 +36.2%
    1995$6,920 $490,750

    Find assessor info on the county website

    Neighborhood: Lakeville

    Nearby schools

    GreatSchools rating
    Schools provided by the listing agent
    • Elementary: Salisbury

    Source: The MLS. This data may not be complete. We recommend contacting the local school district to confirm school assignments for this home.