A Unique, Must-See Property! This original 3-family home was masterfully transformed in 2014 into a stunning single-family residence offering expansive living spaces, modern updates, and an outdoor oasis. The top floor includes the spacious main bedroom with a bonus 3-season enclosed porch, three generously sized bedrooms, and an updated full bathroom. The main level offers an open concept perfect for entertaining with the living room, formal dining room, and must-see kitchen including custom cabinets, countertops, stainless steel appliances, a large island with breakfast bar, and a ½ bathroom. The first level of the home provides another family space, a full laundry room, a ¾ bathroom, and walk-out access to your outdoor oasis. The expansive lot is highlighted by a heated inground pool, patio area above the 2-car garage, a grass lawn, multiple levels of landscaping to enjoy, and two driveways. Centrally located within walking distance to Lynn Woods & Frye Park & easy highway access!
Sold for $840,000
$840,000
24 Spruce St, Lynn, MA 01905
4beds
2,319sqft
Single Family Residence
Built in 1890
0.28 Acres Lot
$873,000 Zestimate®
$362/sqft
$4,374 Estimated rent
Home value
$873,000
$829,000 - $925,000
$4,374/mo
Zestimate® history
Owner options
List your home for rent
$4,374/mo
Rent Zestimate®
Find your next renter with Zillow Rental Manager. Plus, with online applications, you can quickly screen prospective tenants – for free.
$4,374/mo
Rent Zestimate®
Refinance and save
$5,531/mo
Est. payment
Refinancing to a lower rate could help reduce your monthly payments and save thousands over the life of the loan.
$5,531/mo
Est. payment
Explore your selling options
Work with a Zillow partner agent
Leverage their expertise and Zillow's premium Showcase listings to get your home seen by more buyers.
Get startedList with your own agent
Get your home in front of millions of buyers by listing it on Zillow.
Learn how to do itSell it yourself
Take full control of how buyers see your home on Zillow by listing For Sale by Owner (FSBO).
List your homeWhat's special
Zillow last checked:
Listing updated:
Listed by:
Timothy Borders 781-706-1690,
Coldwell Banker Realty - Lynnfield 781-334-5700,
Timothy Borders 781-706-1690
Bought with:
Fine Homes Group
Keller Williams Realty Boston-Metro | Back Bay
Source: MLS PIN,MLS#: 73374196
Facts & features
Interior
Bedrooms & bathrooms
- Bedrooms: 4
- Bathrooms: 3
- Full bathrooms: 2
- 1/2 bathrooms: 1
Primary bedroom
- Features: Flooring - Hardwood, Deck - Exterior, Exterior Access
- Level: Third
- Area: 312
- Dimensions: 24 x 13
Bedroom 2
- Features: Flooring - Hardwood
- Level: Third
- Area: 143
- Dimensions: 11 x 13
Bedroom 3
- Features: Flooring - Hardwood
- Level: Third
- Area: 168
- Dimensions: 14 x 12
Bedroom 4
- Features: Flooring - Hardwood
- Level: Third
- Area: 108
- Dimensions: 9 x 12
Bathroom 1
- Features: Bathroom - 3/4
- Level: First
- Area: 35
- Dimensions: 5 x 7
Bathroom 2
- Features: Bathroom - Half
- Level: Second
- Area: 30
- Dimensions: 5 x 6
Bathroom 3
- Features: Bathroom - Full, Flooring - Laminate
- Level: Third
- Area: 80
- Dimensions: 8 x 10
Dining room
- Features: Flooring - Hardwood
- Level: Second
- Area: 120
- Dimensions: 12 x 10
Family room
- Features: Ceiling Fan(s), Flooring - Wall to Wall Carpet
- Level: First
- Area: 204
- Dimensions: 17 x 12
Kitchen
- Features: Bathroom - Half, Closet/Cabinets - Custom Built, Flooring - Hardwood, Countertops - Stone/Granite/Solid, Kitchen Island, Breakfast Bar / Nook, Cabinets - Upgraded, Exterior Access, Open Floorplan, Stainless Steel Appliances, Gas Stove
- Level: Second
- Area: 418
- Dimensions: 22 x 19
Living room
- Features: Ceiling Fan(s), Flooring - Hardwood
- Level: Second
- Area: 187
- Dimensions: 17 x 11
Heating
- Baseboard, Natural Gas
Cooling
- Central Air
Appliances
- Included: Gas Water Heater, Range, Dishwasher, Disposal, Microwave, Refrigerator, Freezer, Washer, Dryer
- Laundry: Electric Dryer Hookup, Washer Hookup, First Floor
Features
- Sun Room, Internet Available - Unknown
- Flooring: Carpet, Laminate, Hardwood, Flooring - Hardwood
- Basement: Full,Finished,Walk-Out Access
- Number of fireplaces: 1
Interior area
- Total structure area: 2,319
- Total interior livable area: 2,319 sqft
- Finished area above ground: 2,319
- Finished area below ground: 0
Property
Parking
- Total spaces: 6
- Parking features: Detached, Paved Drive, Off Street, Paved
- Garage spaces: 2
- Uncovered spaces: 4
Accessibility
- Accessibility features: No
Features
- Levels: Multi/Split
- Patio & porch: Porch - Enclosed, Patio
- Exterior features: Porch - Enclosed, Patio, Pool - Inground Heated, Rain Gutters, Storage, Garden
- Has private pool: Yes
- Pool features: Pool - Inground Heated
Lot
- Size: 0.28 Acres
- Features: Gentle Sloping
Details
- Parcel number: M:023 B:382 L:029,1996464
- Zoning: R2
Construction
Type & style
- Home type: SingleFamily
- Architectural style: Colonial
- Property subtype: Single Family Residence
Materials
- Frame
- Foundation: Concrete Perimeter
- Roof: Shingle
Condition
- Year built: 1890
Utilities & green energy
- Electric: 200+ Amp Service
- Sewer: Public Sewer
- Water: Public
- Utilities for property: for Gas Range, for Gas Oven, for Electric Dryer, Washer Hookup
Green energy
- Energy efficient items: Thermostat
- Energy generation: Solar
Community & HOA
Community
- Features: Public Transportation, Tennis Court(s), Park, Walk/Jog Trails, Highway Access
HOA
- Has HOA: No
Location
- Region: Lynn
Financial & listing details
- Price per square foot: $362/sqft
- Tax assessed value: $645,100
- Annual tax amount: $6,683
- Date on market: 9/12/2026
- Listing terms: Contract
Price history
| Date | Event | Price |
|---|---|---|
| 6/17/2025 | Sold | $840,000+5%$362/sqft |
Source: MLS PIN #73374196 Report a problem | ||
| 5/19/2025 | Contingent | $799,900$345/sqft |
Source: MLS PIN #73374196 Report a problem | ||
| 5/14/2025 | Listed for sale | $799,900+255.5%$345/sqft |
Source: MLS PIN #73374196 Report a problem | ||
| 5/30/2000 | Sold | $225,000$97/sqft |
Source: Public Record Report a problem | ||
Public tax history
| Year | Property taxes | Tax assessment |
|---|---|---|
| 2025 | $6,683 +4.8% | $645,100 +6.5% |
| 2024 | $6,379 +4.4% | $605,800 +10.6% |
| 2023 | $6,109 | $547,900 |
| 2022 | $6,109 +3.7% | $547,900 +21.2% |
| 2021 | $5,891 +3.6% | $452,100 +6.5% |
| 2020 | $5,687 -3.5% | $424,400 +3% |
| 2019 | $5,894 +3.6% | $412,200 +9.8% |
| 2018 | $5,687 +9.1% | $375,400 +12.3% |
| 2017 | $5,215 +1.5% | $334,300 +5.2% |
| 2016 | $5,140 +1.9% | $317,700 +5.5% |
| 2015 | $5,043 -1.5% | $301,100 +0.8% |
| 2014 | $5,118 +5.2% | $298,800 +4% |
| 2013 | $4,864 +3.6% | $287,300 -0.3% |
| 2012 | $4,694 -1% | $288,300 -1.4% |
| 2011 | $4,743 +7.2% | $292,400 +2.6% |
| 2010 | $4,424 +3.4% | $284,900 -15.2% |
| 2009 | $4,278 -9.8% | $335,800 -22.2% |
| 2008 | $4,741 +2.9% | $431,800 -2.6% |
| 2007 | $4,609 +6% | $443,200 +1.3% |
| 2006 | $4,347 +4.1% | $437,300 +6.6% |
| 2005 | $4,177 +2.1% | $410,300 +14.6% |
| 2004 | $4,091 +7.1% | $357,900 +23.8% |
| 2003 | $3,819 +19.2% | $289,100 +48.5% |
| 2001 | $3,205 +24.9% | $194,700 +34.5% |
| 1999 | $2,567 +28.7% | $144,800 +21.7% |
| 1995 | $1,994 | $119,000 |
Find assessor info on the county website
Neighborhood: 01905
Nearby homes
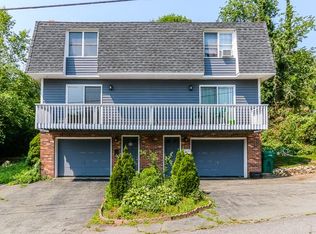
- $409,7002 bd1 ba915 sqft30 Spruce St, Lynn, MA 01905Off Market
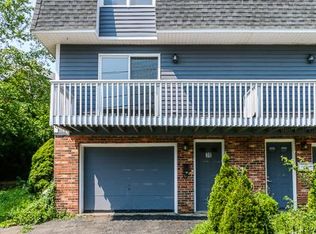
- $389,2002 bd1 ba912 sqft32 Spruce St, Lynn, MA 01905Off Market
- $395,7002 bd1 ba915 sqft30 Spruce St #30, Lynn, MA 01905Off Market
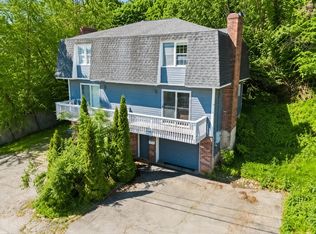
- $430,0002 bd2 ba1.3k sqft32 Spruce St UNIT 32, Lynn, MA 01905Sold
- $541,5003 bd1 ba1.3k sqft21 Spruce St, Lynn, MA 01905Off Market
- $574,3003 bd2 ba1.4k sqft16 Spruce St, Lynn, MA 01905Off Market
- $502,5003 bd1 ba1.1k sqft27 Spruce St, Lynn, MA 01905Off Market
- $662,5003 bd2 ba1.1k sqft19 Spruce St, Lynn, MA 01905Off Market
Nearby schools
GreatSchools rating
- 3/10Julia F Callahan Elementary SchoolGrades: PK-5Distance: 0.4 mi
- 3/10Breed Middle SchoolGrades: 6-8Distance: 0.3 mi
- 1/10Fecteau-Leary Junior/Senior High SchoolGrades: 6-12Distance: 1.5 mi
Get a cash offer in 3 minutes
Find out how much your home could sell for in as little as 3 minutes with a no-obligation cash offer.
Estimated market value
$873,000
Get a cash offer in 3 minutes
Find out how much your home could sell for in as little as 3 minutes with a no-obligation cash offer.
Estimated market value
$873,000
- Massachusetts
- Essex County
- Lynn
- 01905
- 24 Spruce St
