Freshly painted Live Oaks Raised Ranch is nestled on a cul-de-sac & in move in condition. Roof is only 5 years young. Fully appliance updated kit features Cherry Oak cabinets with 2 Lazy Susan's. Granite Island with Gas /Range Convection Oven and second electric convection oven under the island. Off of the kitchen is a 10 x 24 Trex Deck and a lower level outside 9 x 15 patio. Main level offers gleaming floors, 2 full baths and a half bath in the finished lower level. Here you will find a family room with a raised hearth brick fireplace, office/study & half bath. Slider then leads to an outstanding heated 4 season enclosed sun room with hot tub & six sliders leading to the level back yard. The yard has been professional landscaped throughout the years. This home is ready for its new owners so be sure not to miss out on this special offering and make your appointment now. Note that the furniture in the enclosed porch and the upper deck is available along with the grille. By the way, the owner owns the solar panels and last years electric bill was for only 4 months! No cost for the other 8 months!
Sold for $630,000
$630,000
24 Squire Court, Milford, CT 06460
3beds
2,196sqft
Single Family Residence
Built in 1986
0.4 Acres Lot
$655,700 Zestimate®
$287/sqft
$3,836 Estimated rent
Home value
$655,700
$577,000 - $741,000
$3,836/mo
Zestimate® history
Owner options
List your home for rent
$3,836/mo
Rent Zestimate®
Find your next renter with Zillow Rental Manager. Plus, with online applications, you can quickly screen prospective tenants – for free.
$3,836/mo
Rent Zestimate®
Refinance and save
$4,752/mo
Est. payment
Refinancing to a lower rate could help reduce your monthly payments and save thousands over the life of the loan.
$4,752/mo
Est. payment
Explore your selling options
Work with a Zillow partner agent
Leverage their expertise and Zillow's premium Showcase listings to get your home seen by more buyers.
Get startedList with your own agent
Get your home in front of millions of buyers by listing it on Zillow.
Learn how to do itSell it yourself
Take full control of how buyers see your home on Zillow by listing For Sale by Owner (FSBO).
List your homeWhat's special
Raised hearth brick fireplaceHot tubGranite islandCherry oak cabinetsGleaming floors
Zillow last checked:
Listing updated:
Listed by:
Len Nicoletti (203)878-7424,
Coldwell Banker Realty 203-878-7424
Bought with:
Cecilia C. Jaoude, RES.0802773
Pearce Real Estate
Co-Buyer Agent: Eileen Smith
Pearce Real Estate
Source: Smart MLS,MLS#: 24082891
Facts & features
Interior
Bedrooms & bathrooms
- Bedrooms: 3
- Bathrooms: 3
- Full bathrooms: 2
- 1/2 bathrooms: 1
Rooms
- Room types: Laundry
Primary bedroom
- Features: Laminate Floor
- Level: Main
- Area: 179.4 Square Feet
- Dimensions: 11.5 x 15.6
Bedroom
- Features: Laminate Floor
- Level: Main
- Area: 111 Square Feet
- Dimensions: 10 x 11.1
Bedroom
- Features: Laminate Floor
- Level: Main
- Area: 127.68 Square Feet
- Dimensions: 11.2 x 11.4
Primary bathroom
- Features: Stone Floor
- Level: Main
- Area: 43.7 Square Feet
- Dimensions: 4.6 x 9.5
Bathroom
- Features: Stone Floor
- Level: Main
- Area: 75.6 Square Feet
- Dimensions: 6.3 x 12
Bathroom
- Features: Stone Floor
- Level: Lower
- Area: 26.4 Square Feet
- Dimensions: 4.4 x 6
Dining room
- Features: Laminate Floor
- Level: Main
- Area: 118.45 Square Feet
- Dimensions: 10.3 x 11.5
Family room
- Features: Fireplace, Wall/Wall Carpet
- Level: Lower
- Area: 192 Square Feet
- Dimensions: 12 x 16
Kitchen
- Features: Laminate Floor
- Level: Main
- Area: 127.6 Square Feet
- Dimensions: 11.6 x 11
Living room
- Features: Laminate Floor
- Level: Main
- Area: 215.8 Square Feet
- Dimensions: 13 x 16.6
Office
- Features: Sliders, Wall/Wall Carpet
- Level: Lower
- Area: 182.56 Square Feet
- Dimensions: 11.2 x 16.3
Other
- Features: Hot Tub
- Level: Lower
- Area: 372 Square Feet
- Dimensions: 15 x 24.8
Other
- Level: Lower
- Area: 105.45 Square Feet
- Dimensions: 9.5 x 11.1
Heating
- Baseboard, Hot Water, Natural Gas
Cooling
- Central Air
Appliances
- Included: Oven/Range, Microwave, Refrigerator, Disposal, Instant Hot Water, Washer, Dryer, Water Heater
- Laundry: Lower Level
Features
- Basement: Full
- Attic: Access Via Hatch
- Number of fireplaces: 1
Interior area
- Total structure area: 2,196
- Total interior livable area: 2,196 sqft
- Finished area above ground: 1,284
- Finished area below ground: 912
Property
Parking
- Total spaces: 4
- Parking features: Attached, Paved, Off Street, Driveway, Garage Door Opener, Private, Asphalt
- Attached garage spaces: 2
- Has uncovered spaces: Yes
Features
- Patio & porch: Enclosed, Porch, Deck, Patio
- Exterior features: Rain Gutters, Garden, Lighting
- Spa features: Heated
Lot
- Size: 0.4 Acres
- Features: Dry, Level, Cleared, Landscaped, Open Lot
Details
- Parcel number: 1217107
- Zoning: R12.
Construction
Type & style
- Home type: SingleFamily
- Architectural style: Ranch
- Property subtype: Single Family Residence
Materials
- Vinyl Siding
- Foundation: Masonry, Raised
- Roof: Asphalt
Condition
- New construction: No
- Year built: 1986
Utilities & green energy
- Sewer: Public Sewer
- Water: Public
- Utilities for property: Cable Available
Green energy
- Energy efficient items: Insulation
- Energy generation: Solar
Community & HOA
HOA
- Has HOA: No
Location
- Region: Milford
Financial & listing details
- Price per square foot: $287/sqft
- Tax assessed value: $283,890
- Annual tax amount: $8,273
- Date on market: 3/25/2025
Price history
| Date | Event | Price |
|---|---|---|
| 5/2/2025 | Pending sale | $624,900-0.8%$285/sqft |
Source:  Smart MLS #24082891 Report a problem Smart MLS #24082891 Report a problem | ||
| 5/1/2025 | Sold | $630,000+0.8%$287/sqft |
Source: Smart MLS #24082891 Report a problem | ||
| 3/31/2025 | Price change | $624,900-3.8%$285/sqft |
Source: Smart MLS #24082891 Report a problem | ||
| 3/25/2025 | Listed for sale | $649,900$296/sqft |
Source: Smart MLS #24082891 Report a problem | ||
Public tax history
| Year | Property taxes | Tax assessment |
|---|---|---|
| 2025 | $8,389 +1.4% | $283,890 |
| 2024 | $8,273 +7.3% | $283,890 |
| 2023 | $7,713 +4.4% | $283,890 +2.4% |
| 2022 | $7,386 +16% | $277,160 +20.4% |
| 2021 | $6,365 -0.1% | $230,190 |
| 2020 | $6,372 -0.1% | $230,190 |
| 2019 | $6,379 -0.1% | $230,190 |
| 2018 | $6,385 -0.2% | $230,190 |
| 2017 | $6,397 -2% | $230,190 -1.8% |
| 2016 | $6,529 -0.1% | $234,520 |
| 2015 | $6,538 +2.4% | $234,520 |
| 2014 | $6,384 +3.6% | $234,520 |
| 2013 | $6,163 +2.6% | $234,520 |
| 2012 | $6,004 +2.7% | $234,520 +15.9% |
| 2011 | $5,846 +1.6% | $202,358 |
| 2010 | $5,755 +3.4% | $202,358 |
| 2009 | $5,565 -2.6% | $202,358 |
| 2008 | $5,713 +5.1% | $202,358 +18.3% |
| 2007 | $5,435 +20.8% | $171,074 +22.4% |
| 2005 | $4,498 +10.2% | $139,790 |
| 2003 | $4,082 +8.7% | $139,790 |
| 2001 | $3,755 | $139,790 |
Find assessor info on the county website
Neighborhood: 06460
Nearby homes
- $541,5003 bd2 ba1.2k sqft5 Londonderry Ln, Milford, CT 06460Off Market
- $575,0003 bd3 ba1.2k sqft30 Squire Ct, Milford, CT 06460Sold
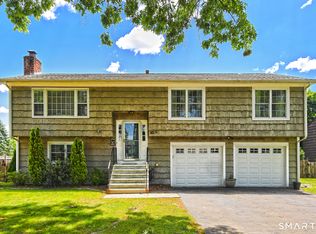
- $591,9003 bd3 ba1.9k sqft23 Squire Ct, Milford, CT 06460Off Market
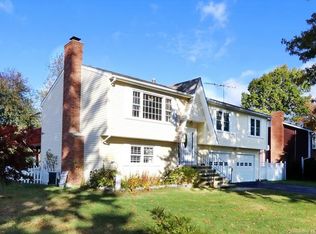
- $554,0003 bd3 ba1.2k sqft15 Squire Ct, Milford, CT 06460Sold

- $499,9003 bd3 ba1.2k sqft11 Londonderry Ln, Milford, CT 06460For Sale
- $510,0003 bd3 ba1.9k sqft35 Squire Ct, Milford, CT 06460Sold
- $682,5003 bd3 ba1.9k sqft52 Lyda Dr, Milford, CT 06460Off Market
- $529,2003 bd2 ba1.2k sqft8 Londonderry Ln, Milford, CT 06460Off Market
Nearby schools
GreatSchools rating
- 6/10Live Oaks SchoolGrades: PK-5Distance: 0.6 mi
- 8/10East Shore Middle SchoolGrades: 6-8Distance: 0.8 mi
- 7/10Joseph A. Foran High SchoolGrades: 9-12Distance: 1.3 mi
Schools provided by the listing agent
- Elementary: Live Oaks
- High: Joseph A. Foran
Source: Smart MLS. This data may not be complete. We recommend contacting the local school district to confirm school assignments for this home.
Sell for more on Zillow
Get a Zillow Showcase℠ listing at no additional cost and you could sell for .
$655,700
2% more
+$13,114
With Zillow Showcase(estimated)
$668,814
Sell for more on Zillow
Get a Zillow Showcase℠ listing at no additional cost and you could sell for .
$655,700
2% more
+$13,114
With Zillow Showcase(estimated)
$668,814
- Connecticut
- New Haven County
- Milford
- 06460
- 24 Squire Court
