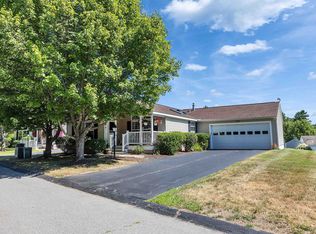
Welcome to easy, comfortable one-level living in Ledgewood, one of Southern New Hampshire’s most sought-after 55+ communities! This beautifully refreshed 2-bedroom manufactured home offers an inviting open floor plan filled with natural light and thoughtful updates throughout. The spacious kitchen serves as the heart of the home, opening seamlessly to the living area and a formal dining space featuring a charming built-in hutch. Cathedral ceilings add to the bright, airy feel, while remote-controlled blinds in the living room provide added convenience. Major improvements mean you can move in with confidence, including a new roof, new furnace, new central air compressor, new flooring, fresh paint, and updated electrical. Enjoy your morning coffee on the welcoming front porch or relax on the back deck beneath the remote-controlled awning. A newer steel ramp provides easy access, while the outdoor shed offers additional storage. Designed with ease, comfort, and low-maintenance living in mind, this home is ideally located near shopping, dining, and major highways - making it easy to enjoy everything Southern New Hampshire has to offer. Move right in and start enjoying the Ledgewood lifestyle! Open House Saturday 8/22 from 12-2pm.
Active under contract
Listed by: BHGRE Masiello Bedford • Laurie Norton Team
$295,000
24 Stagecoach Way, Manchester, NH 03104
2beds
1,274sqft
Manufactured Home
Built in 2003
-- sqft lot
$299,100 Zestimate®
$232/sqft
$-- HOA
What's special
Welcoming front porchThoughtful updates throughoutNew flooringFresh paintNew roof
- 44 days
- 124
- 6
Zillow last checked:
Listing updated:
Listed by:
Laurie Norton Team,
BHGRE Masiello Bedford 603-625-2800
Source: PrimeMLS,MLS#: 5106183
Facts & features
Interior
Bedrooms & bathrooms
- Bedrooms: 2
- Bathrooms: 2
- Full bathrooms: 1
- 3/4 bathrooms: 1
Heating
- Natural Gas, Forced Air, Hot Air
Cooling
- Central Air
Appliances
- Included: Dishwasher, Dryer, Microwave, Electric Range, Refrigerator, Washer, Instant Hot Water
- Laundry: Laundry Hook-ups
Features
- Dining Area, Primary BR w/ BA, Natural Light, Walk-In Closet(s)
- Flooring: Vinyl Plank
- Windows: Blinds, Window Treatments
- Basement: Concrete,Concrete Floor,Crawl Space,Exterior Entry
Interior area
- Total structure area: 1,274
- Total interior livable area: 1,274 sqft
- Finished area above ground: 1,274
- Finished area below ground: 0
Property
Parking
- Total spaces: 2
- Parking features: Paved, Driveway, Parking Spaces 2
- Has uncovered spaces: Yes
Accessibility
- Accessibility features: 1st Floor 3/4 Bathroom, 1st Floor Bedroom, 1st Floor Full Bathroom, 1st Floor Hrd Surfce Flr, Access to Common Areas, Laundry Access w/No Steps, Mailbox Access w/No Steps, Access to Parking, Access to Restroom(s), Bathroom w/Step-in Shower, Bathroom w/Tub, Hard Surface Flooring, Kitchen w/5 Ft. Diameter, No Stairs, No Stairs from Parking, One-Level Home, Paved Parking, Zero-Step Entry Ramp, 1st Floor Laundry, Handicap Modified
Features
- Levels: One
- Stories: 1
- Exterior features: Deck, Shed
Lot
- Features: Curbing, Deed Restricted, Landscaped, Leased, Sidewalks, Trail/Near Trail, Near Country Club, Near Golf Course, Near Paths, Near Shopping, Neighborhood, Near Public Transit, Near Hospital
Details
- Parcel number: MNCHM0344AB000L0113
- Zoning description: SFR MFG/Modular
Construction
Type & style
- Home type: MobileManufactured
- Architectural style: Ranch
- Property subtype: Manufactured Home
Materials
- Vinyl Exterior, Vinyl Siding
- Foundation: Concrete
- Roof: Shingle,Architectural Shingle
Condition
- New construction: No
- Year built: 2003
Utilities & green energy
- Electric: 200+ Amp Service, Circuit Breakers
- Sewer: Public Sewer
- Utilities for property: Cable Available, Gas On-Site, Underground Gas, Fiber Optic Internt Avail
Community & HOA
Community
- Senior community: Yes
- Subdivision: Ledgewood
HOA
- Amenities included: Master Insurance, Landscaping, Common Acreage, Snow Removal, Trash Removal
- Services included: Maintenance Grounds, Plowing, Recreation, Trash, Park Fees
- Additional fee info: Fee: $907.13
Location
- Region: Manchester
Financial & listing details
- Price per square foot: $232/sqft
- Tax assessed value: $179,100
- Annual tax amount: $3,507
- Date on market: 8/21/2026
- Listing terms: Cash,Conventional,Private,Mobile Home Financing
- Road surface type: Paved
Estimated market value
$299,100
$284,000 - $314,000
Not available
Price history
| Date | Event | Price |
|---|---|---|
| 8/21/2026 | Listed for sale | $295,000+168.2%$232/sqft |
Source:  PrimeMLS #5106183 Report a problem PrimeMLS #5106183 Report a problem | ||
| 6/5/2014 | Sold | $110,000-8.3%$86/sqft |
Source: Public Record Report a problem | ||
| 4/19/2014 | Listed for sale | $119,900$94/sqft |
Source: Godzyk Realty Group #4328276 Report a problem | ||
| 2/5/2014 | Listing removed | $119,900$94/sqft |
Source: Godzyk Realty Group #4329717 Report a problem | ||
| 12/7/2013 | Listed for sale | $119,900-33.4%$94/sqft |
Source: Godzyk Realty Group #4329717 Report a problem | ||
| 7/15/2004 | Sold | $179,900$141/sqft |
Source: Public Record Report a problem | ||
Public tax history
| Year | Property taxes | Tax assessment |
|---|---|---|
| 2024 | $3,507 +3.8% | $179,100 |
| 2023 | $3,378 +3.4% | $179,100 |
| 2022 | $3,267 +3.2% | $179,100 |
| 2021 | $3,166 +3.6% | $179,100 +44.6% |
| 2020 | $3,055 +1.4% | $123,900 |
| 2019 | $3,013 +2.7% | $123,900 |
| 2018 | $2,934 +1.6% | $123,900 |
| 2017 | $2,889 +0.8% | $123,900 |
| 2016 | $2,867 +16.9% | $123,900 +18.5% |
| 2015 | $2,452 -0.2% | $104,600 |
| 2014 | $2,458 +5.9% | $104,600 |
| 2012 | $2,320 | $104,600 |
| 2011 | -- | $104,600 -18.7% |
| 2010 | -- | $128,700 -29.9% |
| 2009 | $1,685 | $183,700 |
Find assessor info on the county website
Monthly payment
Climate risks
Neighborhood: Youngsville
Nearby schools
Schools provided by the listing agent
- District: Manchester Sch Dst SAU #37
Source: PrimeMLS. This data may not be complete. We recommend contacting the local school district to confirm school assignments for this home.
Similar homes
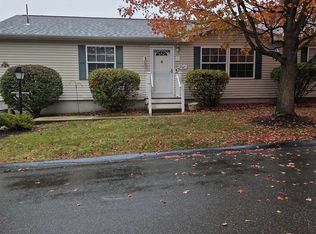
- $325,0003 bd2 ba1.3k sqft50 Edward J Roy Drive #9, Manchester, NH 03104Active
 MLS ID #5097801, Laurie Norton Team. PrimeMLS
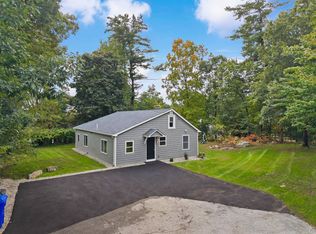
 - $374,9003 bd2 ba1.4k sqft20 Highland Lane, Manchester, NH 03109Active
 MLS ID #5112650, Robert Starace. PrimeMLS
 - $335,0003 bd2 ba1k sqft209 Hampstead Road, Derry, NH 03038Active
 MLS ID #5112056, Bob Barcelos. PrimeMLS
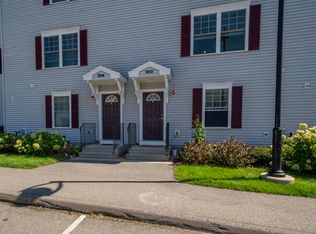
 - $395,0003 bd2 ba1.4k sqftDemetrias Crossing Condo, Manchester, NH 01304Active
 MLS ID #5109843, Sudip Pant. PrimeMLS
