Skip main navigation
Sold for $525,000
  • $525,000

    24 Stags Leap Ct, Baltimore, MD 21208

    3beds
    2,194sqft
    Single Family Residence
    Built in 1993
    7,173 Square Feet Lot
    $525,900 Zestimate®
    $239/sqft
    $3,180 Estimated rent

    Home value

    $525,900

    $500,000 - $552,000

    $3,180/mo

    Zestimate® history
    Loading
    Loading...

    Owner options

    List your home for rent

    $3,180/mo

    Rent Zestimate®

    Find your next renter with Zillow Rental Manager. Plus, with online applications, you can quickly screen prospective tenants – for free.

    Learn more

    $3,180/mo

    Rent Zestimate®

    Refinance and save

    $3,490/mo

    Est. payment

    Refinancing to a lower rate could help reduce your monthly payments and save thousands over the life of the loan.

    See today's rates

    $3,490/mo

    Est. payment

    Explore your selling options

    Work with a Zillow partner agent

    Leverage their expertise and Zillow's premium Showcase listings to get your home seen by more buyers.

    Get started

    List with your own agent

    Get your home in front of millions of buyers by listing it on Zillow.

    Learn how to do it

    Sell it yourself

    Take full control of how buyers see your home on Zillow by listing For Sale by Owner (FSBO).

    List your home

    What's special

    Dual-sided fireplaceFully fenced yardWalk-in closetBack patioBeautiful landscapingBeautifully updated one-story homeWalk-in shower
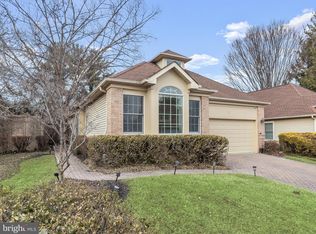
    Welcome to this beautifully updated one-story home in Cobblestone, where beautiful landscaping, timeless finishes, and easy living come together. From the moment you step inside, you’re greeted by hardwood floors throughout the home and a warm, inviting layout designed for both everyday comfort and entertaining. The formal dining area is perfect for hosting family dinners and special occasions, while the spacious living room with vaulted ceilings offers an open, airy feel. Cozy up by the dual-sided fireplace, which also connects to the informal living area for added charm and flexibility. Just off this space, the open eat-in kitchen features abundant cabinetry, generous prep space, quartz countertops, stainless steel appliances, a tile backsplash, a large pantry, and a built-in table for quick bites or casual meals. The spacious primary suite is a true retreat with vaulted ceilings, hardwood floors, and a walk-in closet. The ensuite bath includes dual vanities, a soaking tub, and a walk-in shower. Two additional bedrooms provide plenty of room for guests, office space, or hobbies, along with a full bathroom with a tub/shower combo. Step outside to enjoy Summer BBQs and outdoor gatherings on the back patio in the fully fenced yard. A one-car garage with extra storage adds even more convenience. Updates include: Roof and Gutters (2018), HVAC (2022), Appliances (2024), Whole House Painted (2026). Ideally located near Reisterstown Road, I-695, Woodholme Shopping Center, Foundry Row, and countless shops and restaurants, this home offers the perfect blend of comfort, style, and location.

    Zillow last checked:

    Listing updated:

    Listed by:

    Michael Schiff 410-415-1404,

    EXP Realty, LLC,

    Listing Team: The Schiff Home Team, Co-Listing Agent: Jacob Spencer Horowitz 443-388-2117,

    EXP Realty, LLC

    Bought with:

    Barb Cox, 510195

    Cummings & Co. Realtors

    Source: Bright MLS,MLS#: MDBC2161822MLS Logo

    Facts & features

    Interior

    Bedrooms & bathrooms
    • Bedrooms: 3
    • Bathrooms: 2
    • Full bathrooms: 2
    • Main level bathrooms: 2
    • Main level bedrooms: 3
    Basement
    • Area: 0
    Heating
    • Heat Pump, Electric
    Cooling
    • Central Air, Electric
    Appliances
    • Included: Dishwasher, Refrigerator, Washer, Microwave, Dryer, Oven, Stainless Steel Appliance(s), Water Heater, Cooktop, Electric Water Heater
    • Laundry: Has Laundry, Main Level
    Features
    • Kitchen - Table Space, Dining Area, Ceiling Fan(s), Bathroom - Tub Shower, Bathroom - Walk-In Shower, Soaking Tub, Combination Kitchen/Dining, Combination Kitchen/Living, Combination Dining/Living, Entry Level Bedroom, Open Floorplan, Eat-in Kitchen, Primary Bath(s), Upgraded Countertops
    • Flooring: Hardwood, Ceramic Tile, Wood
    • Doors: Sliding Glass
    • Has basement: No
    • Number of fireplaces: 1
    • Fireplace features: Screen, Double Sided, Wood Burning
    Interior area
    • Total structure area: 2,194
    • Total interior livable area: 2,194 sqft
    • Finished area above ground: 2,194
    • Finished area below ground: 0

    Property

    Parking
    • Total spaces: 2
    • Parking features: Garage Door Opener, Garage Faces Front, Inside Entrance, Attached, Driveway
    • Attached garage spaces: 1
    • Uncovered spaces: 1
    Accessibility
    • Accessibility features: None
    Features
    • Levels: One
    • Stories: 1
    • Pool features: None
    • Fencing: Full,Back Yard,Wood
    Lot
    • Size: 7,173 sqft
    Details
    • Additional structures: Above Grade, Below Grade
    • Parcel number: 04032200002827
    • Zoning: 0
    • Special conditions: Standard

    Construction

    Type & style
    • Home type: SingleFamily
    • Architectural style: Ranch/Rambler
    • Property subtype: Single Family Residence
    Materials
    • Combination, Brick
    • Foundation: Slab
    Condition
    • New construction: No
    • Year built: 1993

    Utilities & green energy

    • Sewer: Public Sewer
    • Water: Public

    Community & neighborhood

    Security
    • Security features: Security System
    Location
    • Region: Baltimore
    • Subdivision: Cobblestone

    HOA & financial

    HOA
    • Has HOA: Yes
    • HOA fee: $230 monthly
    • Services included: Common Area Maintenance, Insurance, Maintenance Grounds, Management, Reserve Funds, Snow Removal

    Other

    Other facts
    • Listing agreement: Exclusive Right To Sell
    • Ownership: Fee Simple

    Price history

    DateEventPrice
    6/16/2026Sold$525,000+0%$239/sqft
    Source: Bright MLS #MDBC2161822 Report a problem
    5/18/2026Pending sale$524,900$239/sqft
    Source: Bright MLS #MDBC2161822 Report a problem
    5/8/2026Listed for sale$524,900+61%$239/sqft
    Source: Bright MLS #MDBC2161822 Report a problem
    2/19/2015Sold$326,067-6.8%$149/sqft
    Source: Public Record Report a problem
    10/8/2014Pending sale$349,900$159/sqft
    Source: Cornerstone Realty, Inc. #BC8417282 Report a problem
    8/26/2014Price change$349,900-4.1%$159/sqft
    Source: Cornerstone Realty, Inc. #BC8417282 Report a problem
    7/29/2014Listed for sale$364,900$166/sqft
    Source: Cornerstone Realty, Inc. #BC8417282 Report a problem

    Public tax history

    YearProperty taxesTax assessment
    2025$5,923 +27.7%$415,900 +8.7%
    2024$4,638 +9.5%$382,633 +9.5%
    2023$4,234 +10.5%$349,367 +10.5%
    2022$3,831 +1%$316,100 +1%
    2021$3,794 +1%$313,033 +1%
    2020$3,757 +1%$309,967 +1%
    2019$3,720 +0.5%$306,900 +0.5%
    2018$3,703 +0.5%$305,500 +0.5%
    2017$3,686 +157.8%$304,100 +0.5%
    2016$1,430 $302,700 +1.6%
    2015$1,430 $297,800 +1.7%
    2014$1,430 $292,900 +1.7%
    2013-- $288,000
    2012-- $288,000
    2011-- $288,000 -33.7%
    2010-- $434,370 +8.5%
    2009-- $400,370 +9.3%
    2008-- $366,370 +10.2%
    2007-- $332,370 +8.3%
    2006-- $306,962 +9%
    2005-- $281,556 +9.9%
    2004-- $256,150 +7.7%
    2003-- $237,826 +8.3%
    2002-- $219,503 +9.1%
    2001-- $201,180

    Find assessor info on the county website

    Neighborhood: 21208

    Nearby schools

    GreatSchools rating
    Schools provided by the listing agent
    • District: Baltimore County Public Schools

    Source: Bright MLS. This data may not be complete. We recommend contacting the local school district to confirm school assignments for this home.

    Get a cash offer in 3 minutes
    Find out how much your home could sell for in as little as 3 minutes with a no-obligation cash offer.
    Estimated market value
    $525,900
    Get a cash offer in 3 minutes
    Find out how much your home could sell for in as little as 3 minutes with a no-obligation cash offer.
    Estimated market value
    $525,900