Skip main navigation
Off market
  • $1,671,000

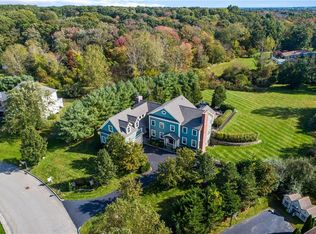
    24 Steeple Ln, Lincoln, RI 02865

    5beds
    7,836sqft
    SingleFamily
    Built in 2003
    0.92 Acres Lot
    $1,671,000 Zestimate®
    $213/sqft
    $6,887 Estimated rent

    Home value

    $1,671,000

    $1.50M - $1.85M

    $6,887/mo

    Zestimate® history
    Loading
    Loading...

    Owner options

    List your home for rent

    $6,887/mo

    Rent Zestimate®

    Find your next renter with Zillow Rental Manager. Plus, with online applications, you can quickly screen prospective tenants – for free.

    Learn more

    $6,887/mo

    Rent Zestimate®

    Refinance and save

    $8,610/mo

    Est. payment

    Refinancing to a lower rate could help reduce your monthly payments and save thousands over the life of the loan.

    See today's rates

    $8,610/mo

    Est. payment

    Explore your selling options

    Work with a Zillow partner agent

    Leverage their expertise and Zillow's premium Showcase listings to get your home seen by more buyers.

    Get started

    List with your own agent

    Get your home in front of millions of buyers by listing it on Zillow.

    Learn how to do it

    Sell it yourself

    Take full control of how buyers see your home on Zillow by listing For Sale by Owner (FSBO).

    List your home

    What's special

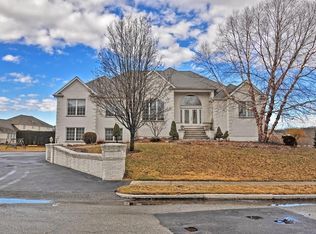
    Custom designed, two story Contemporary offering 5 beds, 5 baths and two lavettes. Enter into the grand two-story foyer with water feature that greets you at the front door. Spiral staircase has a balcony overlooking the living room with fireplace. Off the living room is the family room with a double sided fireplace that connects to the library/bar area. There is a lavette/mud room area that walks out to terrace. The kitchen is meant for entertaining with Wolf gas fired oven/double ovens, double dishwashers and 10 ft. island plus an office area and dining area. French doors to formal dining room off the kitchen and includes a butler's pantry. The second level master suite has sitting area, outdoor balcony, two fireplaces and beautiful bath. The bathroom has a jetted tub, steam shower, two walk in closets. An additional three bedrooms and two baths plus separate laundry are on this level. Lower level media room with fireplace, and au pair suite with living room, office, kitchen, bath, bedroom .and private patio This feature has a separate entrance but accessible from interior. The exterior terrace is the entire width of the home which walks out to pool, cabana/bar area with full bath. The lower yard space has another patio with outdoor fireplace. Three car garage, central air, central vac and more!

    This property is off market, which means it's not currently listed for sale or rent on Zillow. This may be different from what's available on other websites or public sources.
    Facts & features

    Interior

    Bedrooms & bathrooms
    • Bedrooms: 5
    • Bathrooms: 6
    • Full bathrooms: 4
    • 1/2 bathrooms: 2
    Heating
    • Forced air, Gas
    Cooling
    • Central
    Appliances
    • Included: Dishwasher, Garbage disposal, Microwave, Refrigerator, Trash compactor
    Features
    • Flooring: Hardwood
    • Basement: Partially finished
    • Has fireplace: Yes
    Interior area
    • Total interior livable area: 7,836 sqft

    Property

    Parking
    • Parking features: Garage - Attached
    Features
    • Exterior features: Stucco, Brick
    Lot
    • Size: 0.92 Acres
    Details
    • Parcel number: LINCM45L4200U

    Construction

    Type & style
    • Home type: SingleFamily
    Materials
    • Roof: Asphalt
    Condition
    • Year built: 2003

    Utilities & green energy

    • Electric: 200 Amps, Circuit Breaker, 220 Volts
    • Sewer: Connected

    Community & neighborhood

    Location
    • Region: Lincoln

    Other

    Other facts
    • BasementAccess: Walkout
    • BasementFinish: Finished
    • BasementRoomsType: Bathroom, Bedroom(s), Playroom, Utility, Laundry, Storage Area, Kitchen
    • BasementType: Full
    • Cooling: Central Air
    • Electric: 200 Amps, Circuit Breaker, 220 Volts
    • Equipment: Cable TV, Dishwasher, Exhaust Fan, Microwave, Oven/Range, Refrigerator, Garbage Disposal, Hood, Alarm Owned, Central Vacuum, Trash Compactor
    • Exterior: Deck, Insulated Glass Windows, Storm Door, Patio, Masonry
    • FinishedFloor: Hardwood, Wall to Wall Carpet, Marble
    • FoundationType: Concrete
    • Interior: Cathedral Ceilings, Wet Bar, Attic Storage
    • LotDescription: Out Building, Wooded, Paved Driveway, Sidewalks, Sprinklers, Fenced
    • Near: Highway Access, Public School
    • Plumbing: Mixed
    • PropertyType: Single Family
    • SubsidizedHousing: 0
    • Type: Contemporary, Colonial
    • UnderConstruction: 0
    • Wall: Dry Wall, Plaster
    • ApxHeatCost: Undetermined
    • GarageDesc: Door Opener, Integral
    • HeatingFuel: Gas
    • HotWater: Gas
    • Insulation: Unknown
    • Sewer: Connected
    • WaterSupply: Connected
    • Fireplace: Marble, Zero Clearance
    • HeatingSystem: Forced Air

    Price history

    DateEventPrice
    1/14/2021Sold$890,000-9.2%$114/sqft
    Source: Public Record Report a problem
    7/12/2019Listing removed$980,000$125/sqft
    Source: RE/MAX Professionals #1169796 Report a problem
    7/10/2018Price change$980,000-4.3%$125/sqft
    Source: RE/MAX PROFESSIONALS (EAST GREENWICH) #1169796 Report a problem
    4/3/2018Price change$1,024,000-2.4%$131/sqft
    Source: RE/MAX Professionals #1169796 Report a problem
    11/24/2017Price change$1,049,000-3.4%$134/sqft
    Source: RE/MAX Professionals #1169796 Report a problem
    8/4/2017Price change$1,086,0000%$139/sqft
    Source: RE/MAX Professionals #1169796 Report a problem
    5/30/2017Price change$1,086,500-0.8%$139/sqft
    Source: RE/MAX Professionals #1097813 Report a problem
    10/8/2016Price change$1,095,000-2.1%$140/sqft
    Source: RE/MAX Professionals #1097813 Report a problem
    9/17/2016Price change$1,118,499-3.5%$143/sqft
    Source: RE/MAX Professionals #1097813 Report a problem
    8/21/2016Price change$1,158,499-1.1%$148/sqft
    Source: RE/MAX Professionals #1097813 Report a problem
    5/4/2016Price change$1,170,999-2.1%$149/sqft
    Source: RE/MAX Professionals #1097813 Report a problem
    2/1/2016Price change$1,195,999-1.4%$153/sqft
    Source: RE/MAX Professionals #1097813 Report a problem
    11/30/2015Price change$1,213,000-2.8%$155/sqft
    Source: RE/MAX Professionals #1097813 Report a problem
    5/29/2015Listed for sale$1,248,000+409.4%$159/sqft
    Source: RE/MAX Professionals #1097813 Report a problem
    5/6/2015Sold$245,000-75.5%$31/sqft
    Source: Public Record Report a problem
    8/28/2012Sold$1,000,000-23.1%$128/sqft
    Source: Public Record Report a problem
    10/5/2011Price change$1,299,999-7.1%$166/sqft
    Source: RE/MAX Professionals #971523 Report a problem
    4/28/2011Price change$1,399,999-11.1%$179/sqft
    Source: RE/MAX PROFESSIONALS #971523 Report a problem
    3/17/2011Price change$1,575,000-4.5%$201/sqft
    Source: RE/MAX PROFESSIONALS #971523 Report a problem
    3/4/2011Price change$1,650,000+4.8%$211/sqft
    Source: RE/MAX PROFESSIONALS #971523 Report a problem
    2/13/2011Price change$1,575,000-4.5%$201/sqft
    Source: Davelen, Inc., dba RE/MAX Professionals #971523 Report a problem
    1/16/2011Price change$1,650,000-13.1%$211/sqft
    Source: Davelen, Inc., dba RE/MAX Professionals #971523 Report a problem
    7/17/2010Listed for sale$1,899,000+2.6%$242/sqft
    Source: Davelen, Inc., dba RE/MAX Professionals #971523 Report a problem
    5/14/2010Listing removed$1,850,000$236/sqft
    Source: Davelen, Inc., dba RE/MAX Professionals #953379 Report a problem
    4/10/2010Price change$1,850,000-7%$236/sqft
    Source: Davelen, Inc., dba RE/MAX Professionals #953379 Report a problem
    1/30/2010Price change$1,990,000-7.4%$254/sqft
    Source: Davelen, Inc., dba RE/MAX Professionals #953379 Report a problem
    11/14/2009Listed for sale$2,150,000$274/sqft
    Source: Davelen, Inc., dba RE/MAX Professionals #953379 Report a problem

    Public tax history

    YearProperty taxesTax assessment
    2025$19,220 +11.5%$1,421,600 +43.1%
    2024$17,241 +5.2%$993,700
    2023$16,386 +0.2%$993,700
    2022$16,346 -28.1%$993,700 -11.4%
    2021$22,745 +53.8%$1,121,000
    2020$14,784 -33.4%$1,121,000 -8.2%
    2018$22,196 -17%$1,220,600
    2017$26,731 +1.4%$1,220,600
    2016$26,365 +3.9%$1,220,600 +13.2%
    2015$25,379 -0.2%$1,078,600
    2014$25,423 +0.3%$1,078,600
    2013$25,336 +29%$1,078,600 +1089.2%
    2012$19,637 $90,700 -90%
    2011$19,637 $907,000
    2010$19,637 +1.3%$907,000 -17.9%
    2009$19,385 +3.9%$1,105,200
    2008$18,656 +35.8%$1,105,200 +56.8%
    2006$13,735 +1.6%$704,700
    2005$13,516 $704,700

    Find assessor info on the county website

    Neighborhood: 02865

    Nearby schools

    GreatSchools rating
    Schools provided by the listing agent
    • District: LINCOLN

    Source: The MLS. This data may not be complete. We recommend contacting the local school district to confirm school assignments for this home.

    Get a cash offer in 3 minutes
    Find out how much your home could sell for in as little as 3 minutes with a no-obligation cash offer.
    Estimated market value
    $1,671,000
    Get a cash offer in 3 minutes
    Find out how much your home could sell for in as little as 3 minutes with a no-obligation cash offer.
    Estimated market value
    $1,671,000