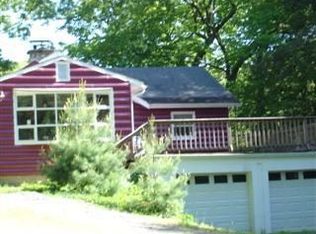
Welcome to your perfect retreat! This inviting 3-bedroom, 2-bath home blends comfort, charm and outdoor living. Step inside to discover gleaming wood floors, a cozy fireplace, and a brand-new mudroom for added convenience. The freshly built front balcony and welcoming front walkway set the tone, while the expansive two-level back deck, large patio, and fenced-in yard offer endless space for relaxation and entertaining. Take a dip in the 24’ round pool set on a concrete patio, then gather around the fire pit under the stars. Plus, there’s a huge walk-up bonus room just waiting for your personal touch—ideal for a guest suite, studio, home office, or playroom. Perfectly located near the Delaware River, Barryville’s Farmers Market, charming antique shops, local restaurants, and just minutes to Bethel Woods Center for the Arts and the Kadampa Meditation Center. Only 15 minutes to the Metro-North train and just two hours from NYC. Don’t miss this opportunity—call today for your private tour!
Sold for $427,450
Zillow last checked:
Listing updated:
Bought with:
Wanda C. Torres, 10401388507
Real Broker NY LLC
Source: OneKey® MLS as distributed by MLS GRID,MLS#: 859546
Price history
| Date | Event | Price |
|---|---|---|
| 8/27/2025 | Sold | $427,450-0.4%$283/sqft |
Source:  OneKey® MLS as distributed by MLS GRID #859546 Report a problem OneKey® MLS as distributed by MLS GRID #859546 Report a problem | ||
| 7/5/2025 | Pending sale | $429,000$284/sqft |
Source: OneKey® MLS as distributed by MLS GRID #859546 Report a problem | ||
| 6/12/2025 | Listing removed | $429,000$284/sqft |
Source: OneKey® MLS as distributed by MLS GRID #859546 Report a problem | ||
| 5/9/2025 | Listed for sale | $429,000+152.4%$284/sqft |
Source: OneKey® MLS as distributed by MLS GRID #859546 Report a problem | ||
| 1/6/2020 | Sold | $170,000-12.6%$112/sqft |
Source: OneKey® MLS as distributed by MLS GRID #H4946807 Report a problem | ||
| 8/9/2019 | Price change | $194,500-2.3%$129/sqft |
Source: Cabins & Canoes Real Estate #4946807 Report a problem | ||
| 6/2/2019 | Price change | $199,000-16.7%$132/sqft |
Source: Cabins & Canoes Real Estate #4946807 Report a problem | ||
| 4/25/2019 | Price change | $239,000-4%$158/sqft |
Source: Cabins & Canoes Real Estate #4915438 Report a problem | ||
| 3/22/2019 | Listed for sale | $249,000+295.2%$165/sqft |
Source: Cabins & Canoes Real Estate #4915438 Report a problem | ||
| 12/31/2018 | Sold | $63,000-26.7%$42/sqft |
Source:  HVCRMLS #20181355 Report a problem HVCRMLS #20181355 Report a problem | ||
| 12/24/2018 | Pending sale | $85,900$57/sqft |
Source: 1st Independent Realty Grp #20181355 Report a problem | ||
| 10/24/2018 | Price change | $85,900-11.3%$57/sqft |
Source: 1st Independent Realty Grp #20181355 Report a problem | ||
| 10/2/2018 | Price change | $96,800-12%$64/sqft |
Source: 1st Independent Realty Grp #20181355 Report a problem | ||
| 6/26/2018 | Listed for sale | $110,000$73/sqft |
Source: 1st Independent Realty Grp #20181355 Report a problem | ||
| 6/26/2018 | Pending sale | $110,000$73/sqft |
Source: 1st Independent Realty Grp #20181355 Report a problem | ||
| 5/29/2018 | Price change | $110,000-12%$73/sqft |
Source: 1st Independent Realty Grp #4817594 Report a problem | ||
| 4/24/2018 | Listed for sale | $125,000+25.1%$83/sqft |
Source: 1st Independent Realty Grp #4817594 Report a problem | ||
| 10/25/2017 | Sold | $99,948+17.7%$66/sqft |
Source: Public Record Report a problem | ||
| 2/13/2015 | Listing removed | $84,900$56/sqft |
Source: RIVER REALTY SERVICES #4429958 Report a problem | ||
| 1/28/2015 | Price change | $84,900-10.5%$56/sqft |
Source: RIVER REALTY SERVICES #4429958 Report a problem | ||
| 1/1/2015 | Price change | $94,900-13.6%$63/sqft |
Source: RIVER REALTY SERVICES #4429958 Report a problem | ||
| 12/5/2014 | Price change | $109,900-12%$73/sqft |
Source: RIVER REALTY SERVICES #4429958 Report a problem | ||
| 11/8/2014 | Price change | $124,900-13.8%$83/sqft |
Source: RIVER REALTY SERVICES #4429958 Report a problem | ||
| 10/9/2014 | Price change | $144,900-12.1%$96/sqft |
Source: RIVER REALTY SERVICES #4429958 Report a problem | ||
| 9/16/2014 | Listed for sale | $164,900+63.3%$109/sqft |
Source: RIVER REALTY SERVICES #4429958 Report a problem | ||
| 8/26/2014 | Sold | $101,009-42.2%$67/sqft |
Source: Public Record Report a problem | ||
| 8/13/2014 | Listed for sale | $174,900+483%$116/sqft |
Source: RIVER REALTY SERVICES #4429958 Report a problem | ||
| 5/12/2009 | Sold | $30,000-25%$20/sqft |
Source: Public Record Report a problem | ||
| 1/20/2005 | Sold | $40,000$26/sqft |
Source: Public Record Report a problem | ||