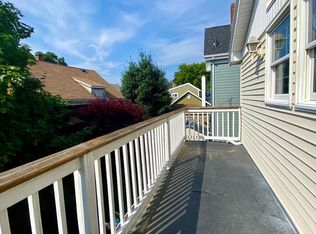
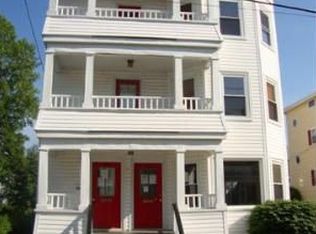
Welcome to this newly renovated condo on Stephens Street in Lynn, ideally situated right on the Swampscott line. This spacious unit spans over 2000 square feet across two thoughtfully designed levels, offering a perfect blend of comfort and style. Featuring 4 generous bedrooms, 2 full bathrooms, and two private decks, the home boasts, quartz countertops, modern finishes and fixtures throughout, along with ample storage space. Enjoy the ease of ownership with no condo fees—the only shared expenses are the water and sewer bill and the master insurance policy. Conveniently located near Goldfish Pond, Red Rock Park, major highways, and shopping centers, this home offers both modern living and a prime location. Don’t miss the opportunity to own a beautifully updated, low-maintenance home in one of Lynn’s most desirable areas.
Sold for $565,000
$565,000
24 Stephen St #2, Lynn, MA 01902
4beds
2,200sqft
Condominium
Built in 1873
-- sqft lot
$-- Zestimate®
$257/sqft
$2,094 Estimated rent
Home value
Not available
Estimated sales range
Not available
$2,094/mo
Zestimate® history
Owner options
List your home for rent
$2,094/mo
Rent Zestimate®
Find your next renter with Zillow Rental Manager. Plus, with online applications, you can quickly screen prospective tenants – for free.
$2,094/mo
Rent Zestimate®
Refinance and save
$3,456/mo
Est. payment
Refinancing to a lower rate could help reduce your monthly payments and save thousands over the life of the loan.
$3,456/mo
Est. payment
Explore your selling options
Work with a Zillow partner agent
Leverage their expertise and Zillow's premium Showcase listings to get your home seen by more buyers.
Get startedList with your own agent
Get your home in front of millions of buyers by listing it on Zillow.
Learn how to do itSell it yourself
Take full control of how buyers see your home on Zillow by listing For Sale by Owner (FSBO).
List your homeWhat's special
Thoughtfully designed levelsModern finishes and fixturesQuartz countertopsSpacious unitTwo private decksNewly renovated condoAmple storage space
Zillow last checked:
Listing updated:
Listed by:
The Reference Group 781-342-0052,
Reference Real Estate 781-342-0052
Bought with:
Kevine Kakou
Reference Real Estate
Source: MLS PIN,MLS#: 73401912
Facts & features
Interior
Bedrooms & bathrooms
- Bedrooms: 4
- Bathrooms: 2
- Full bathrooms: 2
- Main level bathrooms: 1
- Main level bedrooms: 2
Primary bedroom
- Features: Closet, Flooring - Hardwood, Window(s) - Bay/Bow/Box, Remodeled
- Level: Third
- Area: 320
- Dimensions: 16 x 20
Bedroom 2
- Features: Closet, Flooring - Hardwood, Window(s) - Bay/Bow/Box, Remodeled
- Level: Third
- Area: 234
- Dimensions: 13 x 18
Bedroom 3
- Features: Closet, Flooring - Hardwood, Window(s) - Bay/Bow/Box, Remodeled
- Level: Main,Second
- Area: 143
- Dimensions: 13 x 11
Bedroom 4
- Features: Walk-In Closet(s), Flooring - Hardwood, Window(s) - Bay/Bow/Box, Remodeled
- Level: Main,Second
- Area: 126
- Dimensions: 14 x 9
Primary bathroom
- Features: No
Bathroom 2
- Features: Bathroom - Full, Bathroom - Tiled With Shower Stall, Flooring - Stone/Ceramic Tile, Window(s) - Bay/Bow/Box, Remodeled
- Level: Main,Second
- Area: 64
- Dimensions: 8 x 8
Bathroom 3
- Features: Bathroom - Full, Bathroom - Tiled With Tub & Shower, Flooring - Stone/Ceramic Tile, Window(s) - Bay/Bow/Box, Remodeled
- Level: Third
- Area: 72
- Dimensions: 8 x 9
Dining room
- Features: Flooring - Hardwood, Window(s) - Bay/Bow/Box, Recessed Lighting, Remodeled
- Level: Main,Second
- Area: 143
- Dimensions: 13 x 11
Kitchen
- Features: Flooring - Hardwood, Window(s) - Bay/Bow/Box, Dining Area, Countertops - Stone/Granite/Solid, Countertops - Upgraded, Kitchen Island, Open Floorplan, Recessed Lighting, Remodeled, Stainless Steel Appliances, Lighting - Overhead
- Level: Main,Second
- Area: 165
- Dimensions: 11 x 15
Living room
- Features: Bathroom - Full, Flooring - Hardwood, Window(s) - Bay/Bow/Box, Deck - Exterior, Exterior Access, Open Floorplan, Recessed Lighting, Remodeled
- Level: Main,Second
- Area: 224
- Dimensions: 16 x 14
Heating
- Baseboard, Natural Gas
Cooling
- Window Unit(s)
Appliances
- Included: Range, Dishwasher, Disposal, Refrigerator, Washer, Dryer
- Laundry: In Building
Features
- Flooring: Tile, Hardwood
- Has basement: Yes
- Has fireplace: No
- Common walls with other units/homes: 2+ Common Walls
Interior area
- Total structure area: 2,200
- Total interior livable area: 2,200 sqft
- Finished area above ground: 2,200
Property
Parking
- Total spaces: 2
- Parking features: Off Street, Tandem, Assigned, Paved
- Uncovered spaces: 2
Features
- Entry location: Unit Placement(Upper)
- Patio & porch: Deck
- Exterior features: Deck
- Waterfront features: Ocean, 1 to 2 Mile To Beach, Beach Ownership(Public)
Lot
- Size: 4,583 sqft
Details
- Parcel number: M:094 B:521 L:007 S:002,2000193
- Zoning: R1
Construction
Type & style
- Home type: Condo
- Property subtype: Condominium
Materials
- Frame
- Roof: Shingle
Condition
- Year built: 1873
- Major remodel year: 2025
Utilities & green energy
- Electric: 200+ Amp Service
- Sewer: Public Sewer
- Water: Public
- Utilities for property: for Gas Range
Community & neighborhood
Community
- Community features: Public Transportation, Park, Laundromat, Highway Access, House of Worship, Public School, T-Station
Location
- Region: Lynn
Price history
| Date | Event | Price |
|---|---|---|
| 10/6/2025 | Sold | $565,000+2.7%$257/sqft |
Source: MLS PIN #73401912 Report a problem | ||
| 7/9/2025 | Listed for sale | $550,000+57.2%$250/sqft |
Source: MLS PIN #73401912 Report a problem | ||
| 4/4/2025 | Listing removed | $349,900$159/sqft |
Source: MLS PIN #73351970 Report a problem | ||
| 3/30/2025 | Listed for sale | $349,900-10.1%$159/sqft |
Source: MLS PIN #73351970 Report a problem | ||
| 12/1/2023 | Listing removed | $389,000$177/sqft |
Source: MLS PIN #73105974 Report a problem | ||
| 5/2/2023 | Listed for sale | $389,000+72.9%$177/sqft |
Source: MLS PIN #73105974 Report a problem | ||
| 4/30/2022 | Listing removed | -- |
Source: Zillow Rental Network Premium Report a problem | ||
| 3/16/2022 | Listed for rent | $1,850+8.8%$1/sqft |
Source: Zillow Rental Network Premium Report a problem | ||
| 10/1/2021 | Listing removed | -- |
Source: Zillow Rental Network Premium Report a problem | ||
| 9/17/2021 | Price change | $1,700-12.8%$1/sqft |
Source: Zillow Rental Network Premium Report a problem | ||
| 8/21/2021 | Listed for rent | $1,950$1/sqft |
Source: Zillow Rental Network Premium Report a problem | ||
| 4/21/2020 | Sold | $225,000$102/sqft |
Source: Public Record Report a problem | ||
Public tax history
| Year | Property taxes | Tax assessment |
|---|---|---|
| 2025 | $4,232 +4.6% | $408,500 +6.3% |
| 2024 | $4,047 +2.7% | $384,300 +8.7% |
| 2023 | $3,942 | $353,500 |
| 2022 | $3,942 +3.9% | $353,500 +21.4% |
| 2021 | $3,794 +18.9% | $291,200 +22.3% |
| 2020 | $3,191 -0.3% | $238,100 +6.4% |
| 2019 | $3,199 -0.3% | $223,700 +5.6% |
| 2018 | $3,210 +6.5% | $211,900 +9.6% |
| 2017 | $3,015 +0.8% | $193,300 +4.6% |
| 2016 | $2,990 +9.6% | $184,800 +13.4% |
| 2015 | $2,729 +0.4% | $162,900 +2.7% |
| 2014 | $2,717 +1.2% | $158,600 |
| 2013 | $2,685 -2.1% | $158,600 -5.8% |
| 2012 | $2,742 | $168,400 |
Find assessor info on the county website
Neighborhood: 01902
Nearby schools
GreatSchools rating
- 4/10Brickett Elementary SchoolGrades: K-5Distance: 0.1 mi
- 4/10Thurgood Marshall Middle SchoolGrades: 6-8Distance: 0.3 mi
- 1/10Fecteau-Leary Junior/Senior High SchoolGrades: 6-12Distance: 1.2 mi
Schools provided by the listing agent
- Elementary: Brickett
- Middle: Marshall
- High: Lynn Classical
Source: MLS PIN. This data may not be complete. We recommend contacting the local school district to confirm school assignments for this home.


Get pre-qualified for a loan
At Zillow Home Loans, we can pre-qualify you in as little as 5 minutes with no impact to your credit score.An equal housing lender. NMLS #10287.
- Massachusetts
- Essex County
- Lynn
- 01902
- 24 Stephen St Unit 2
Nearby cities
Nearby zip codes
Other Lynn Topics
