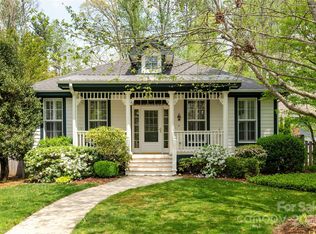
One of a kind, impeccably maintained 4 bed/2.5 bath in story book setting gardens in lovely Highland Lake Village. The spacious downstairs features a front sitting room, den, sunroom and large dining room (which was once used as a primary bedroom) in addition to a professional organized pantry and laundry room adjacent to the kitchen. The upper story offers many options with several bedrooms that can be used for an office, den, art room, or craft/hobby area. Swing on the front porch swing & enjoy the birds and blooms in this charmer tucked away in its own private nook bordering on HOA maintained woods. There are so many special touches in this home to include the stacked stone fireplace, chair rail molding, beadboard, wood floors, banisters, modern fixtures, & built in bookcases. Renovated kitchen w/ modern countertops & professionally organized pantry. Roof replaced in 2019 & new gutter & guards in 2022. Sunroom renovated to include heating/air for 12 month enjoyment! Crawlspace vapor barrier installed in 2019. Recent inspection shows no signs of moisture or fungal growth. The yard blooms year round with perennials & features landscape lighting. This lot is large for the community, and one of the only ones bordering woods on three sides. Request list of many updates made by the seller since 2019. Routine visits by Terminix. HVAC unit served twice a year. Community is perfect for walking! The Park at Flat Rock is a stone's throw away! Listed below appraised value. This home offers many option to customize your needs.
Closed
$627,500
24 Stepping Stone Ln, Flat Rock, NC 28731
4beds
2,549sqft
Single Family Residence
Built in 2000
0.23 Acres Lot
$625,000 Zestimate®
$246/sqft
$2,589 Estimated rent
Home value
$625,000
$556,000 - $700,000
$2,589/mo
Zestimate® history
Owner options
List your home for rent
$2,589/mo
Rent Zestimate®
Find your next renter with Zillow Rental Manager. Plus, with online applications, you can quickly screen prospective tenants – for free.
$2,589/mo
Rent Zestimate®
Refinance and save
$3,756/mo
Est. payment
Refinancing to a lower rate could help reduce your monthly payments and save thousands over the life of the loan.
$3,756/mo
Est. payment
Explore your selling options
Work with a Zillow partner agent
Leverage their expertise and Zillow's premium Showcase listings to get your home seen by more buyers.
Get startedList with your own agent
Get your home in front of millions of buyers by listing it on Zillow.
Learn how to do itSell it yourself
Take full control of how buyers see your home on Zillow by listing For Sale by Owner (FSBO).
List your homeWhat's special
Stacked stone fireplaceModern fixturesModern countertopsBuilt in bookcasesWood floorsStory book setting gardensLarge dining room
Zillow last checked:
Listing updated:
Listed by:
Caroline Ericksen caroline@cbawest.com,
Coldwell Banker Advantage
Bought with:
Caroline Ericksen
Coldwell Banker Advantage
Source: Canopy MLS as distributed by MLS GRID,MLS#: 4255879
Facts & features
Interior
Bedrooms & bathrooms
- Bedrooms: 4
- Bathrooms: 3
- Full bathrooms: 2
- 1/2 bathrooms: 1
Primary bedroom
- Level: Upper
Bedroom s
- Level: Upper
Bedroom s
- Level: Upper
Bedroom s
- Level: Upper
Bathroom half
- Level: Main
Bathroom full
- Level: Upper
Bathroom full
- Level: Upper
Bonus room
- Level: Upper
Breakfast
- Level: Main
Dining room
- Level: Main
Kitchen
- Level: Main
Laundry
- Level: Main
Living room
- Level: Main
Other
- Level: Main
Sunroom
- Level: Main
Heating
- Central, Electric, Forced Air, Natural Gas
Cooling
- Ceiling Fan(s), Central Air, Electric, Multi Units
Appliances
- Included: Dishwasher, Electric Oven, Electric Range, Gas Water Heater, Microwave, Refrigerator, Washer/Dryer
- Laundry: Main Level
Features
- Built-in Features, Soaking Tub, Kitchen Island, Open Floorplan, Pantry, Walk-In Closet(s)
- Flooring: Carpet, Tile, Wood
- Doors: Insulated Door(s)
- Windows: Insulated Windows, Window Treatments
- Has basement: No
- Fireplace features: Gas Log, Living Room
Interior area
- Total structure area: 2,549
- Total interior livable area: 2,549 sqft
- Finished area above ground: 2,549
- Finished area below ground: 0
Property
Parking
- Total spaces: 2
- Parking features: Driveway, Attached Garage, Garage on Main Level
- Attached garage spaces: 2
- Has uncovered spaces: Yes
Accessibility
- Accessibility features: Two or More Access Exits
Features
- Levels: Two
- Stories: 2
- Patio & porch: Covered, Deck, Front Porch, Porch, Screened
Lot
- Size: 0.23 Acres
- Features: Cul-De-Sac, End Unit, Green Area, Level, Private, Wooded
Details
- Parcel number: 9964950
- Zoning: R-C
- Special conditions: Standard
Construction
Type & style
- Home type: SingleFamily
- Architectural style: Arts and Crafts
- Property subtype: Single Family Residence
Materials
- Fiber Cement
- Foundation: Crawl Space
Condition
- New construction: No
- Year built: 2000
Utilities & green energy
- Sewer: Public Sewer
- Water: City
- Utilities for property: Cable Available, Electricity Connected, Underground Power Lines, Underground Utilities, Wired Internet Available
Community & HOA
Community
- Features: Sidewalks, Street Lights, Walking Trails
- Subdivision: Highland Lake
HOA
- Has HOA: Yes
- HOA fee: $100 monthly
- HOA name: Community Mgmt Assoc
Location
- Region: Flat Rock
Financial & listing details
- Price per square foot: $246/sqft
- Tax assessed value: $531,800
- Annual tax amount: $2,292
- Date on market: 5/9/2025
- Cumulative days on market: 177 days
- Listing terms: Cash,Conventional
- Exclusions: Light fixrures above eat in area adjoining kitchen, Beer Refridgerator, Yard Flower Pots
- Electric utility on property: Yes
- Road surface type: Asphalt, Paved
Price history
| Date | Event | Price |
|---|---|---|
| 12/1/2025 | Sold | $627,500-1.3%$246/sqft |
Source:  Canopy MLS as distributed by MLS GRID #4255879 Report a problem Canopy MLS as distributed by MLS GRID #4255879 Report a problem | ||
| 10/31/2025 | Price change | $635,900-2.2%$249/sqft |
Source: Canopy MLS as distributed by MLS GRID #4255879 Report a problem | ||
| 10/14/2025 | Price change | $649,999-3.7%$255/sqft |
Source: Canopy MLS as distributed by MLS GRID #4255879 Report a problem | ||
| 9/6/2025 | Price change | $674,999-3.4%$265/sqft |
Source: Canopy MLS as distributed by MLS GRID #4255879 Report a problem | ||
| 7/8/2025 | Price change | $699,000-4.2%$274/sqft |
Source: Canopy MLS as distributed by MLS GRID #4255879 Report a problem | ||
| 6/21/2025 | Price change | $729,999-2.3%$286/sqft |
Source: Canopy MLS as distributed by MLS GRID #4255879 Report a problem | ||
| 6/16/2025 | Price change | $747,500-2.8%$293/sqft |
Source: Canopy MLS as distributed by MLS GRID #4255879 Report a problem | ||
| 5/27/2025 | Price change | $769,000-2.5%$302/sqft |
Source: Canopy MLS as distributed by MLS GRID #4255879 Report a problem | ||
| 5/9/2025 | Listed for sale | $789,000+102.3%$310/sqft |
Source: Canopy MLS as distributed by MLS GRID #4255879 Report a problem | ||
| 1/22/2019 | Sold | $390,000-8.2%$153/sqft |
Source: Canopy MLS as distributed by MLS GRID #3420109 Report a problem | ||
| 1/2/2019 | Pending sale | $425,000$167/sqft |
Source: Keller Williams Professionals #3420109 Report a problem | ||
| 10/20/2018 | Price change | $425,000-2.3%$167/sqft |
Source: Keller Williams Professionals #3420109 Report a problem | ||
| 10/3/2018 | Price change | $435,000-3.3%$171/sqft |
Source: Keller Williams Professionals #3420109 Report a problem | ||
| 9/5/2018 | Listed for sale | $450,000+28.6%$177/sqft |
Source: Keller Williams Professionals #3420109 Report a problem | ||
| 8/5/2013 | Listing removed | $349,900$137/sqft |
Source: Highland Lake Properties, LLC #527590 Report a problem | ||
| 10/13/2012 | Listed for sale | $349,900$137/sqft |
Source: Highland Lake Properties, LLC #527590 Report a problem | ||
Public tax history
| Year | Property taxes | Tax assessment |
|---|---|---|
| 2025 | $2,292 | $531,800 |
| 2024 | $2,292 | $531,800 |
| 2023 | $2,292 +4.8% | $531,800 +36.4% |
| 2022 | $2,187 | $389,800 |
| 2021 | -- | $389,800 |
| 2020 | $2,187 +5% | $389,800 +5% |
| 2019 | $2,083 | $371,300 +33% |
| 2018 | $2,083 +32.1% | $279,100 |
| 2017 | $1,577 | $279,100 |
| 2016 | -- | $279,100 |
| 2015 | -- | $279,100 -4.2% |
| 2014 | -- | $291,200 |
| 2013 | -- | $291,200 |
| 2012 | -- | $291,200 |
| 2011 | -- | $291,200 -5.7% |
| 2010 | -- | $308,900 +1% |
| 2009 | -- | $305,800 |
| 2008 | -- | $305,800 |
| 2007 | -- | $305,800 +12.7% |
| 2006 | -- | $271,400 |
| 2005 | -- | $271,400 |
| 2004 | -- | $271,400 |
| 2002 | -- | $271,400 |
Find assessor info on the county website
Neighborhood: 28731
Nearby homes
- $426,6002 bd2 ba1.4k sqft16 Stepping Stone Ln, Flat Rock, NC 28731Off Market
- $--1 bd1 ba399 sqft50 Skipping Stone Ln, Flat Rock, NC 28731Off Market

- $550,0003 bd2 ba2k sqft6 Stepping Stone Ln, Flat Rock, NC 28731Sold
- $199,8002 bd1 ba539 sqft42 Skipping Stone Ln, Flat Rock, NC 28731Off Market

- $554,9003 bd2 ba1.7k sqft31 Covered Bridge Dr, Flat Rock, NC 28731Off Market
- $635,8003 bd2 ba2.2k sqft97 Village Greenway, Flat Rock, NC 28731Off Market
- $450,0002 bd2 ba1.3k sqft91 Village Greenway, Flat Rock, NC 28731Sold
- $400,0003 bd2 ba1.2k sqft43 Covered Bridge Dr, Flat Rock, NC 28731Sold
Nearby schools
GreatSchools rating
- 3/10Hillandale ElementaryGrades: PK-5Distance: 0.8 mi
- 6/10Flat Rock MiddleGrades: 6-8Distance: 0.8 mi
- 6/10East Henderson HighGrades: 9-12Distance: 1.1 mi
Schools provided by the listing agent
- Elementary: Hillandale
- Middle: Flat Rock
- High: East Henderson
Source: Canopy MLS as distributed by MLS GRID. This data may not be complete. We recommend contacting the local school district to confirm school assignments for this home.
Get a cash offer in 3 minutes
Find out how much your home could sell for in as little as 3 minutes with a no-obligation cash offer.
Estimated market value
$625,000
Get a cash offer in 3 minutes
Find out how much your home could sell for in as little as 3 minutes with a no-obligation cash offer.
Estimated market value
$625,000
- North Carolina
- Henderson County
- Flat Rock
- 28731
- 24 Stepping Stone Ln
Nearby cities
Nearby zip codes
Other Flat Rock Topics
