This beautiful east-facing home in the desirable Cross Creek community of Chesterfield may be just what you’ve been looking for! Picture yourself relaxing on the inviting front porch swing with a good book. Inside, you’ll find freshly painted interiors complemented by elegant dark cherry hardwood flooring. A versatile office/bedroom with double doors is perfect for multi-generational living, alongside a powder room that can easily be converted into a full bath. To one side, the living room with a bay window and the formal dining room provide plenty of space for entertaining. The heart of the home is the family room with a cozy gas fireplace, seamlessly connected to the gourmet kitchen featuring recently updated stainless steel appliances—including a wall oven, microwave, gas cooktop, and exterior venting range hood. From the kitchen, step out onto a charming deck that leads to the oversized detached two-car garage. Upstairs, the primary suite impresses with a tray ceiling, huge walk-in closet, and spa-like bath complete with double vanities, a stand-up shower, soaking tub, and private water closet. Three additional bedrooms offer perfect space for any bedroom set you desire. Best of all, the upstairs laundry room makes life easier—no more excuses not to wash and fold! The finished basement is designed for entertaining, complete with a wet bar, wine cooler, microwave, and a large open space for gatherings. A bonus storage room or playroom completes the lower level, giving you flexibility for all your needs. Perfectly situated, this home is just minutes from Joint Base McGuire-Dix-Lakehurst (JBMDL), major highways, train stations, shopping, farmers’ markets, dining, and less than 30 minutes to the BAPS temple. With its inviting design, countless upgrades, and serene setting, this home is built for modern living at its finest. Don’t miss your opportunity to make it yours! Contract accepted with 48 hour first right of refusal.
Sold for $755,000
Street View
$755,000
24 Stevenson Ln, Chesterfield, NJ 08515
4beds
3,506sqft
Single Family Residence
Built in 2007
6,970 Square Feet Lot
$768,700 Zestimate®
$215/sqft
$4,279 Estimated rent
Home value
$768,700
$700,000 - $846,000
$4,279/mo
Zestimate® history
Owner options
List your home for rent
$4,279/mo
Rent Zestimate®
Find your next renter with Zillow Rental Manager. Plus, with online applications, you can quickly screen prospective tenants – for free.
$4,279/mo
Rent Zestimate®
Refinance and save
$5,611/mo
Est. payment
Refinancing to a lower rate could help reduce your monthly payments and save thousands over the life of the loan.
$5,611/mo
Est. payment
Explore your selling options
Work with a Zillow partner agent
Leverage their expertise and Zillow's premium Showcase listings to get your home seen by more buyers.
Get startedList with your own agent
Get your home in front of millions of buyers by listing it on Zillow.
Learn how to do itSell it yourself
Take full control of how buyers see your home on Zillow by listing For Sale by Owner (FSBO).
List your homeWhat's special
Three additional bedroomsOversized detached two-car garagePrivate water closetWall ovenUpstairs laundry roomCharming deckInviting front porch swing
Zillow last checked:
Listing updated:
Listed by:
Anjani Kumar 609-575-3029,
ERA Central Realty Group - Bordentown
Bought with:
Jason Garrett, 456878
NJ Realty Pros
Source: Bright MLS,MLS#: NJBL2095508
Facts & features
Interior
Bedrooms & bathrooms
- Bedrooms: 4
- Bathrooms: 3
- Full bathrooms: 2
- 1/2 bathrooms: 1
- Main level bathrooms: 1
Rooms
- Room types: Living Room, Dining Room, Primary Bedroom, Bedroom 2, Bedroom 3, Bedroom 4, Kitchen, Family Room, Den, Exercise Room, Laundry, Office
Primary bedroom
- Level: Upper
- Area: 221 Square Feet
- Dimensions: 13 X 17
Bedroom 2
- Level: Upper
- Area: 110 Square Feet
- Dimensions: 10 X 11
Bedroom 3
- Level: Upper
- Area: 132 Square Feet
- Dimensions: 11 X 12
Bedroom 4
- Level: Upper
- Area: 130 Square Feet
- Dimensions: 10 X 13
Den
- Level: Lower
- Area: 1050 Square Feet
- Dimensions: 30 X 35
Dining room
- Level: Main
- Area: 144 Square Feet
- Dimensions: 12 X 12
Exercise room
- Level: Lower
- Area: 150 Square Feet
- Dimensions: 15 X 10
Family room
- Level: Main
- Area: 238 Square Feet
- Dimensions: 17 X 14
Kitchen
- Level: Main
- Area: 168 Square Feet
- Dimensions: 12 X 14
Laundry
- Level: Upper
- Area: 18 Square Feet
- Dimensions: 3 X 6
Living room
- Level: Main
- Area: 168 Square Feet
- Dimensions: 12 X 14
Office
- Level: Main
- Area: 100 Square Feet
- Dimensions: 10 X 10
Heating
- Forced Air, Natural Gas
Cooling
- Ceiling Fan(s), Attic Fan, Central Air, Natural Gas
Appliances
- Included: Cooktop, Microwave, Dishwasher, Dryer, Energy Efficient Appliances, ENERGY STAR Qualified Dishwasher, ENERGY STAR Qualified Washer, ENERGY STAR Qualified Refrigerator, Exhaust Fan, Oven, Refrigerator, Stainless Steel Appliance(s), Washer, Water Heater, Gas Water Heater
- Laundry: Upper Level, Laundry Room
Features
- Attic, Bar, Soaking Tub, Bathroom - Stall Shower, Breakfast Area, Built-in Features, Ceiling Fan(s), Curved Staircase, Dining Area, Entry Level Bedroom, Family Room Off Kitchen, Open Floorplan, Kitchen - Gourmet, Kitchen Island, Pantry, Recessed Lighting, Sound System, Upgraded Countertops, Walk-In Closet(s), Other
- Flooring: Carpet, Wood
- Windows: Double Hung, Screens, Window Treatments
- Basement: Full,Finished,Heated,Interior Entry,Concrete,Space For Rooms,Shelving,Sump Pump,Other
- Number of fireplaces: 1
- Fireplace features: Gas/Propane, Glass Doors, Mantel(s), Marble
Interior area
- Total structure area: 3,506
- Total interior livable area: 3,506 sqft
- Finished area above ground: 2,306
- Finished area below ground: 1,200
Property
Parking
- Total spaces: 6
- Parking features: Garage Faces Front, Garage Door Opener, Oversized, Asphalt, Detached, Driveway, On Street
- Garage spaces: 2
- Uncovered spaces: 4
Accessibility
- Accessibility features: Accessible Hallway(s), >84" Garage Door, 2+ Access Exits, Doors - Swing In
Features
- Levels: Three
- Stories: 3
- Exterior features: Lighting, Lawn Sprinkler, Sidewalks, Street Lights, Underground Lawn Sprinkler
- Pool features: None
- Has view: Yes
- View description: Pasture, Street, Trees/Woods
Lot
- Size: 6,970 Square Feet
- Features: Front Yard, Open Lot, Rear Yard, SideYard(s)
Details
- Additional structures: Above Grade, Below Grade
- Parcel number: 0700202 1300008
- Zoning: PVD2
- Special conditions: Standard
Construction
Type & style
- Home type: SingleFamily
- Architectural style: Colonial
- Property subtype: Single Family Residence
Materials
- Concrete, Vinyl Siding
- Foundation: Concrete Perimeter
Condition
- Excellent
- New construction: No
- Year built: 2007
Details
- Builder model: Vineyard
- Builder name: Toll Brothers
Utilities & green energy
- Sewer: Public Sewer
- Water: Public
Community & HOA
Community
- Security: Smoke Detector(s), Carbon Monoxide Detector(s), Fire Sprinkler System
- Subdivision: Cross Creek Chesterf
HOA
- Has HOA: No
Location
- Region: Chesterfield
- Municipality: CHESTERFIELD TWP
Financial & listing details
- Price per square foot: $215/sqft
- Tax assessed value: $419,100
- Annual tax amount: $14,395
- Date on market: 10/15/2025
- Listing agreement: Exclusive Right To Sell
- Listing terms: Cash,Conventional,FHA,VA Loan
- Inclusions: Washer, Dryer, Ref, Stove, Dishwasher, Wall Oven, Microwave, Bar Wine Cooler / Microwave, Drapes, Blinds, Garage Door Openers
- Ownership: Fee Simple
Price history
| Date | Event | Price |
|---|---|---|
| 4/1/2026 | Sold | $755,000+1.3%$215/sqft |
Source:  Bright MLS #NJBL2095508 Report a problem Bright MLS #NJBL2095508 Report a problem | ||
| 3/26/2026 | Pending sale | $745,000$212/sqft |
Source: Bright MLS #NJBL2095508 Report a problem | ||
| 3/2/2026 | Contingent | $745,000$212/sqft |
Source: Bright MLS #NJBL2095508 Report a problem | ||
| 1/23/2026 | Price change | $745,000-0.7%$212/sqft |
Source: Bright MLS #NJBL2095508 Report a problem | ||
| 10/15/2025 | Listed for sale | $750,000+60.4%$214/sqft |
Source: Bright MLS #NJBL2095508 Report a problem | ||
| 8/29/2007 | Sold | $467,472$133/sqft |
Source: Public Record Report a problem | ||
Public tax history
| Year | Property taxes | Tax assessment |
|---|---|---|
| 2026 | $15,083 +4.8% | $419,100 |
| 2025 | $14,396 +4.2% | $419,100 |
| 2024 | $13,818 | $419,100 |
| 2023 | -- | $419,100 |
| 2022 | $13,164 +1.6% | $419,100 |
| 2021 | $12,954 +2.3% | $419,100 |
| 2020 | $12,661 +2.3% | $419,100 |
| 2019 | $12,372 +1.2% | $419,100 |
| 2018 | $12,221 +3.8% | $419,100 |
| 2017 | $11,768 +4.9% | $419,100 |
| 2016 | $11,224 +6.3% | $419,100 |
| 2015 | $10,561 +10% | $419,100 +2% |
| 2014 | $9,605 -6.7% | $410,800 |
| 2013 | $10,299 | $410,800 |
Find assessor info on the county website
Neighborhood: 08515
Nearby homes
- $320,4002 bd2 ba1.8k sqft26 Stevenson Ln, Chesterfield, NJ 08515Off Market
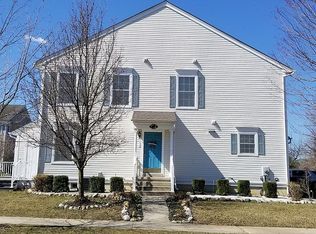
- $730,400-- bd-- ba2.2k sqft22 Stevenson Ln, Chesterfield, NJ 08515Off Market
- $320,200-- bd-- ba1.3k sqft137 Recklesstown Way, Chesterfield, NJ 08515Off Market
- $723,5004 bd3 ba2.4k sqft135 Recklesstown Way, Chesterfield, NJ 08515Off Market

- $760,300-- bd-- ba2.6k sqft5 Hutchinson Dr, Chesterfield, NJ 08515Off Market
- $685,0003 bd4 ba2.1k sqft3 Hutchinson Dr, Chesterfield, NJ 08515Sold
- $734,7004 bd3 ba2.2k sqft20 Sprague St, Chesterfield, NJ 08515Off Market
- $845,5004 bd2 ba2.8k sqft133 Recklesstown Way, Chesterfield, NJ 08515Off Market
Nearby schools
GreatSchools rating
- 6/10Chesterfield Elementary SchoolGrades: PK-6Distance: 0.2 mi
- 6/10North Burlington County Regional Middle SchoolGrades: 7-8Distance: 3.8 mi
- 7/10North Burlington County Regional High SchoolGrades: 9-12Distance: 3.7 mi
Schools provided by the listing agent
- Elementary: Chesterfield E.s.
- Middle: Northern Burl. Co. Reg. Jr. M.s.
- High: Northern Burl. Co. Reg. Sr. H.s.
- District: Chesterfield Township Public Schools
Source: Bright MLS. This data may not be complete. We recommend contacting the local school district to confirm school assignments for this home.
Get a cash offer in 3 minutes
Find out how much your home could sell for in as little as 3 minutes with a no-obligation cash offer.
Estimated market value
$768,700
Get a cash offer in 3 minutes
Find out how much your home could sell for in as little as 3 minutes with a no-obligation cash offer.
Estimated market value
$768,700
- New Jersey
- Burlington County
- Chesterfield Township
- 08515
- 24 Stevenson Ln
Nearby cities
Nearby zip codes
Other Chesterfield Township Topics
- Apartments for Rent in 08515
- Houses for Sale in 08515
- Houses for Rent in 08515
- 08515 Real Estate
- Chesterfield Township Condos
- Houses for Sale in Chesterfield Township
- Newest Listings in Chesterfield Township
- Chesterfield Township Home Values
- Chesterfield Township Real Estate Agents
- Chesterfield Township Refinance
- Chesterfield Township Mortgage Rates
