Skip main navigation
Sold for $450,000
  • $450,000

    24 Stiles Street, Stratford, CT 06614

    3beds
    1,274sqft
    Single Family Residence
    Built in 1938
    0.28 Acres Lot
    $521,800 Zestimate®
    $353/sqft
    $2,240 Estimated rent

    Home value

    $521,800

    $496,000 - $548,000

    $2,240/mo

    Zestimate® history
    Loading
    Loading...

    Owner options

    List your home for rent

    $2,240/mo

    Rent Zestimate®

    Find your next renter with Zillow Rental Manager. Plus, with online applications, you can quickly screen prospective tenants – for free.

    Learn more

    $2,240/mo

    Rent Zestimate®

    Refinance and save

    $3,044/mo

    Est. payment

    Refinancing to a lower rate could help reduce your monthly payments and save thousands over the life of the loan.

    See today's rates

    $3,044/mo

    Est. payment

    Explore your selling options

    Work with a Zillow partner agent

    Leverage their expertise and Zillow's premium Showcase listings to get your home seen by more buyers.

    Get started

    List with your own agent

    Get your home in front of millions of buyers by listing it on Zillow.

    Learn how to do it

    Sell it yourself

    Take full control of how buyers see your home on Zillow by listing For Sale by Owner (FSBO).

    List your home

    What's special

    Beach parkLive bandsBeach volleyballLarge drivewayMerritt parkwayAccess to short beachParadise green
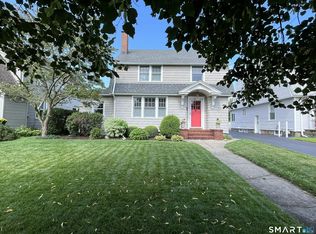
    Welcome to your charming colonial-style home nestled in the coveted Paradise Green section of Stratford, CT! This delightful 3-bedroom, 1.5-bathroom residence boasts an array of features that promise comfort and convenience. Step inside to find a cozy wood-burning fireplace, perfect for chilly evenings and creating a warm ambiance. The entire home has been freshly painted, exuding a fresh and inviting atmosphere throughout. In the kitchen, stainless steel appliances and granite countertops await, offering both style and functionality for your culinary adventures. Hardwood floors grace every room, adding elegance and easy maintenance to your daily life. Step outside to the back patio, where you can relax and entertain guests. A large driveway and one-car garage, parking is a breeze. Additional upgrades include a newer roof and new Hardie board siding, ensuring both aesthetic appeal and durability for years to come. The basement, ready to finish, offers endless possibilities for customization and expansion to suit your needs. Conveniently located within walking distance to restaurants, shops and all Paradise Green has to offer. You'll have easy access to farmers' markets, live bands, and other community events. Plus, with close proximity to Rt 8, Merritt Parkway, I-95, and the Metro North, commuting is a breeze. Take advantage of access to Short Beach, beach volleyball or the beach park! Don't miss out on the opportunity to make this wonderful home yours. Schedule Today

    Zillow last checked:

    Listing updated:

    Listed by:

    Ryan Braunagel 203-581-1583,

    Keller Williams Realty Prtnrs. 203-459-4663

    Bought with:

    Courtney McManus, REB.0794144

    The Agency

    Source: Smart MLS,MLS#: 24008049MLS Logo

    Facts & features

    Interior

    Bedrooms & bathrooms
    • Bedrooms: 3
    • Bathrooms: 2
    • Full bathrooms: 1
    • 1/2 bathrooms: 1
    Primary bedroom
    • Level: Upper
    Bedroom
    • Level: Upper
    Bedroom
    • Level: Upper
    Dining room
    • Level: Main
    Living room
    • Level: Main
    Heating
    • Hot Water, Natural Gas
    Cooling
    • Window Unit(s)
    Appliances
    • Included: Electric Range, Refrigerator, Dishwasher, Gas Water Heater, Water Heater
    • Laundry: Lower Level
    Features
    • Basement: Full,Garage Access,Interior Entry,Partially Finished
    • Attic: Pull Down Stairs
    • Number of fireplaces: 1
    Interior area
    • Total structure area: 1,274
    • Total interior livable area: 1,274 sqft
    • Finished area above ground: 1,274

    Property

    Parking
    • Total spaces: 4
    • Parking features: Attached, Paved, Off Street, Driveway
    • Attached garage spaces: 1
    • Has uncovered spaces: Yes
    Features
    • Waterfront features: Beach Access
    Lot
    • Size: 0.28 Acres
    • Features: Level
    Details
    • Parcel number: 379293
    • Zoning: RS-4

    Construction

    Type & style
    • Home type: SingleFamily
    • Architectural style: Colonial
    • Property subtype: Single Family Residence
    Materials
    • HardiPlank Type
    • Foundation: Stone
    • Roof: Asphalt
    Condition
    • New construction: No
    • Year built: 1938

    Utilities & green energy

    • Sewer: Public Sewer
    • Water: Public

    Community & neighborhood

    Location
    • Region: Stratford
    • Subdivision: Paradise Green

    Price history

    DateEventPrice
    4/26/2024Sold$450,000+5.9%$353/sqft
    Source: Smart MLS #24008049 Report a problem
    4/9/2024Pending sale$425,000$334/sqft
    Source: Smart MLS #24008049 Report a problem
    4/4/2024Listed for sale$425,000+6.5%$334/sqft
    Source: Smart MLS #24008049 Report a problem
    2/23/2024Listing removed--
    Source: Smart MLS #170610545 Report a problem
    1/3/2024Listed for sale$399,000$313/sqft
    Source: Smart MLS #170610545 Report a problem
    11/29/2023Contingent$399,000$313/sqft
    Source: Smart MLS #170610545 Report a problem
    11/22/2023Pending sale$399,000$313/sqft
    Source: Smart MLS #170610545 Report a problem
    11/17/2023Listed for sale$399,000+55.6%$313/sqft
    Source: Smart MLS #170610545 Report a problem
    9/5/2018Sold$256,500-1.3%$201/sqft
    Source: Smart MLS #170109333 Report a problem
    8/1/2018Listed for sale$259,900+55.6%$204/sqft
    Source: William Raveis Real Estate #170109333 Report a problem
    3/23/2004Sold$167,000-14.3%$131/sqft
    Source: Public Record Report a problem
    9/29/2000Sold$194,900+18.1%$153/sqft
    Source: Smart MLS #98076810 Report a problem
    9/30/1996Sold$165,000$130/sqft
    Source: Public Record Report a problem

    Public tax history

    YearProperty taxesTax assessment
    2025$6,821 $169,680
    2024$6,821 $169,680
    2023$6,821 +1.9%$169,680
    2022$6,696 0%$169,680
    2021$6,697 -0.4%$169,680
    2020$6,726 +5.6%$169,680 +6.2%
    2019$6,369 -0.1%$159,740
    2018$6,374 -0.2%$159,740
    2017$6,385 +8.1%$159,740
    2015$5,907 -3.1%$159,740 -6.6%
    2014$6,093 +2.9%$171,010
    2013$5,924 +0.5%$171,010
    2012$5,896 +1%$171,010
    2011$5,840 +2.5%$171,010
    2010$5,698 -0.2%$171,010 -9%
    2009$5,708 -0.5%$188,020
    2008$5,736 +1.3%$188,020
    2007$5,663 +4.4%$188,020
    2006$5,426 +7%$188,020
    2005$5,073 +7.9%$188,020 +48%
    2004$4,700 +4.4%$127,060 +2.9%
    2003$4,500 +2.2%$123,500 -2.8%
    2001$4,404 +29.6%$127,000 +31.9%
    2000$3,397 +3.3%$96,320
    1999$3,290 $96,320

    Find assessor info on the county website

    Neighborhood: 06614

    Nearby schools

    GreatSchools rating
    Schools provided by the listing agent
    • Elementary: Wilcoxson
    • High: Bunnell

    Source: Smart MLS. This data may not be complete. We recommend contacting the local school district to confirm school assignments for this home.

    Get pre-qualified for a loan
    At Zillow Home Loans, we can pre-qualify you in as little as 5 minutes with no impact to your credit score.

    An equal housing lender. NMLS #10287.

    Sell for more on Zillow
    Get a Zillow Showcase℠ listing at no additional cost and you could sell for .
    $521,800
    2% more
    +$10,436
    With Zillow Showcase(estimated)
    $532,236