Skip main navigation
Sold for $1,290,000
  • $1,290,000

    24 Stone Gate N, Longwood, FL 32779

    4beds
    4,522sqft
    Single Family Residence
    Built in 2000
    1.11 Acres Lot
    $1,545,100 Zestimate®
    $285/sqft
    $6,863 Estimated rent

    Home value

    $1,545,100

    $1.42M - $1.70M

    $6,863/mo

    Zestimate® history
    Loading
    Loading...

    Owner options

    List your home for rent

    $6,863/mo

    Rent Zestimate®

    Find your next renter with Zillow Rental Manager. Plus, with online applications, you can quickly screen prospective tenants – for free.

    Learn more

    $6,863/mo

    Rent Zestimate®

    Refinance and save

    $8,536/mo

    Est. payment

    Refinancing to a lower rate could help reduce your monthly payments and save thousands over the life of the loan.

    See today's rates

    $8,536/mo

    Est. payment

    Explore your selling options

    Work with a Zillow partner agent

    Leverage their expertise and Zillow's premium Showcase listings to get your home seen by more buyers.

    Get started

    List with your own agent

    Get your home in front of millions of buyers by listing it on Zillow.

    Learn how to do it

    Sell it yourself

    Take full control of how buyers see your home on Zillow by listing For Sale by Owner (FSBO).

    List your home

    What's special

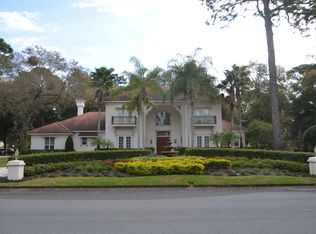
    Welcome home to this elegant residence located in the highly sought-after community of Ravensbrook! Nestled in a serene and picturesque neighborhood, this beautiful home offers a perfect blend of comfort, elegance and modern living. This impressive 4-bedroom, 5 1/2 bathroom with separate GUEST HOUSE (575 sqft with full bath & kitchenette) home sits on a beautifully landscaped acre lot with lake views across the street. Rare OPTIONAL HOA along the coveted Markham Woods corridor and convenient community access to Rice Lake. Attractive NEW features for the new homeowner are a NEW TILE ROOF, REMODELED KITCHEN and newly REMODELED PRIMARY BATHROOM. Step inside to discover an open-concept floor plan bathed in natural light all through out the home. The spacious living room, with its high ceilings and hardwood floors, flows seamlessly into the formal dining area—perfect for hosting gatherings. The REMODELED gourmet kitchen is a chef's delight, featuring quartz countertops, stainless steel appliances, a center island with a gas cooktop, and custom solid wood cabinetry. The kitchen opens naturally to the family room that overlooks the screened-in pool and spa and an office workspace adjacent to the kitchen. The primary suite is a private retreat boasting generous walk-in closets and a recent REMODELED luxurious spa-like bathroom with dual vanities, a soaking tub, and steam shower. One level living with a split floor plan with three additional well-appointed en-suite bedrooms provide ample space for family and guests. Enjoy Florida living at its finest with plentiful covered lanai space with a fully equipped outdoor kitchen overlooking an expansive private backyard adoring lush landscaping with avocado trees, a lemon tree and pineapple grove. Hardwood floors, crown molding, and custom fixtures throughout add a touch of sophistication. Seminole County is home to many "A" rated school, fabulous shops, restaurants and community programs. Enjoy easy access to I-4, 417, 429 and the Seminole Trail for biking or walking. Discover the perfect blend of luxury, comfort, and convenience! Schedule your private showing today and experience the exceptional lifestyle this home and community have to offer.

    Zillow last checked:

    Listing updated:

    Listing Provided by:

    Ellen Bessette 407-496-0076,

    CHARLES RUTENBERG REALTY ORLANDO 407-622-2122,

    Kara Grebler 321-696-9943,

    CHARLES RUTENBERG REALTY ORLANDO

    Bought with:

    Kathy Stoner, 3291445

    CHARLES RUTENBERG REALTY ORLANDO

    Ellen Bessette, 3016974

    CHARLES RUTENBERG REALTY ORLANDO

    Source: Stellar MLS,MLS#: O6213426MLS LogoOriginating MLS: Orlando Regional

    Facts & features

    Interior

    Bedrooms & bathrooms
    • Bedrooms: 4
    • Bathrooms: 6
    • Full bathrooms: 5
    • 1/2 bathrooms: 1
    Primary bedroom
    • Features: Walk-In Closet(s)
    • Level: First
    • Dimensions: 16x22
    Bedroom 2
    • Features: En Suite Bathroom, Built-in Closet
    • Level: First
    • Dimensions: 12x19
    Bedroom 3
    • Features: En Suite Bathroom, Built-in Closet
    • Level: First
    • Dimensions: 12x16
    Bedroom 4
    • Features: En Suite Bathroom, Built-in Closet
    • Level: First
    • Dimensions: 12x18
    Primary bathroom
    • Features: Dual Sinks, Stone Counters, Tub with Separate Shower Stall, Water Closet/Priv Toilet, Linen Closet
    • Level: First
    • Dimensions: 18x34
    Dinette
    • Level: First
    • Dimensions: 9x15
    Dining room
    • Level: First
    • Dimensions: 13x21
    Family room
    • Features: Built-In Shelving
    • Level: First
    • Dimensions: 16x22
    Kitchen
    • Level: First
    • Dimensions: 16x17
    Living room
    • Level: First
    • Dimensions: 27x26
    Heating
    • Central
    Cooling
    • Central Air
    Appliances
    • Included: Oven, Cooktop, Dishwasher, Electric Water Heater, Microwave, Refrigerator
    • Laundry: Inside
    Features
    • Cathedral Ceiling(s), Ceiling Fan(s), Central Vacuum, Crown Molding, Eating Space In Kitchen, High Ceilings, Kitchen/Family Room Combo, Living Room/Dining Room Combo, Open Floorplan, Primary Bedroom Main Floor, Solid Wood Cabinets, Split Bedroom, Stone Counters, Thermostat, Walk-In Closet(s)
    • Flooring: Carpet, Tile, Hardwood
    • Doors: French Doors, Outdoor Grill, Outdoor Kitchen
    • Has fireplace: Yes
    • Fireplace features: Family Room, Gas
    Interior area
    • Total structure area: 6,231
    • Total interior livable area: 4,522 sqft

    Property

    Parking
    • Total spaces: 3
    • Parking features: Garage - Attached
    • Attached garage spaces: 3
    Features
    • Levels: One
    • Stories: 1
    • Patio & porch: Covered, Patio, Screened
    • Exterior features: Garden, Irrigation System, Lighting, Outdoor Grill, Outdoor Kitchen, Private Mailbox, Rain Gutters, Sidewalk
    • Has private pool: Yes
    • Pool features: In Ground
    • Has spa: Yes
    • Spa features: In Ground
    • Has view: Yes
    • View description: Garden, Trees/Woods
    Lot
    • Size: 1.10 Acres
    • Residential vegetation: Fruit Trees, Mature Landscaping, Oak Trees, Trees/Landscaped
    Details
    • Additional structures: Guest House
    • Parcel number: 13202950200000740
    • Zoning: A-1
    • Special conditions: None

    Construction

    Type & style
    • Home type: SingleFamily
    • Architectural style: Florida
    • Property subtype: Single Family Residence
    Materials
    • Stucco
    • Foundation: Slab
    • Roof: Tile
    Condition
    • New construction: No
    • Year built: 2000

    Utilities & green energy

    • Sewer: Septic Tank
    • Water: Well
    • Utilities for property: Street Lights, Underground Utilities

    Community & neighborhood

    Location
    • Region: Longwood
    • Subdivision: RAVENSBROOK 2ND ADD

    HOA & financial

    HOA
    • Has HOA: Yes
    • HOA fee: $17 monthly
    Other fees
    • Pet fee: $0 monthly
    Other financial information
    • Total actual rent: 0

    Other

    Other facts
    • Ownership: Fee Simple
    • Road surface type: Paved

    Price history

    DateEventPrice
    8/13/2024Sold$1,290,000$285/sqft
    Source: Stellar MLS #O6213426 Report a problem
    7/3/2024Pending sale$1,290,000$285/sqft
    Source: Stellar MLS #O6213426 Report a problem
    6/24/2024Price change$1,290,000-7.2%$285/sqft
    Source: Stellar MLS #O6213426 Report a problem
    6/11/2024Listed for sale$1,390,000$307/sqft
    Source: Stellar MLS #O6213426 Report a problem

    Public tax history

    Tax history is unavailable.

    Neighborhood: 32779

    Nearby schools

    GreatSchools rating
    Schools provided by the listing agent
    • Elementary: Woodlands Elementary
    • Middle: Markham Woods Middle
    • High: Lake Mary High

    Source: Stellar MLS. This data may not be complete. We recommend contacting the local school district to confirm school assignments for this home.

    Get a cash offer in 3 minutes
    Find out how much your home could sell for in as little as 3 minutes with a no-obligation cash offer.
    Estimated market value
    $1,545,100
    Get a cash offer in 3 minutes
    Find out how much your home could sell for in as little as 3 minutes with a no-obligation cash offer.
    Estimated market value
    $1,545,100