MOTIVATED SELLER - Imagine yourself living in a well-constructed log home with all the amenities of a modern residence--24 Stone House Court in Whitefield, Maine, delivers just that. With approximately 3,700 sq ft of living space, this lodge-style retreat features soaring cathedral ceilings, stunning wood details, and expansive windows framing serene woodland views. The main floor offers a large kitchen open to a spacious living and dining area, two bedrooms, a kitchen bar, and a cozy wood stove, with a loft above overlooking the great room. In total, the home offers three bedrooms--two on the main floor and one in the expansive basement, which also has space for a family room and office. A two-car garage adds convenience, while the deck invites you to enjoy peaceful, wildlife-filled acreage.
Set on a private road, this property offers unmatched peace and quiet yet remains only a short drive to Augusta, Gardiner, the Togus VA Hospital, and surrounding towns. Whitefield's rural charm, low taxes, close-knit community, and unique Amish presence create a lifestyle that blends modern comfort with timeless tranquility.
Closed
$430,000
24 Stone House Court, Whitefield, ME 04353
3beds
3,740sqft
Single Family Residence
Built in 1995
2.15 Acres Lot
$430,200 Zestimate®
$115/sqft
$2,854 Estimated rent
Home value
$430,200
Estimated sales range
Not available
$2,854/mo
Zestimate® history
Owner options
List your home for rent
$2,854/mo
Rent Zestimate®
Find your next renter with Zillow Rental Manager. Plus, with online applications, you can quickly screen prospective tenants – for free.
$2,854/mo
Rent Zestimate®
Refinance and save
$3,202/mo
Est. payment
Refinancing to a lower rate could help reduce your monthly payments and save thousands over the life of the loan.
$3,202/mo
Est. payment
Explore your selling options
Work with a Zillow partner agent
Leverage their expertise and Zillow's premium Showcase listings to get your home seen by more buyers.
Get startedList with your own agent
Get your home in front of millions of buyers by listing it on Zillow.
Learn how to do itSell it yourself
Take full control of how buyers see your home on Zillow by listing For Sale by Owner (FSBO).
List your homeWhat's special
Cozy wood stoveSoaring cathedral ceilingsStunning wood detailsPeaceful wildlife-filled acreage
Zillow last checked:
Listing updated:
Listed by:
Tim Dunham Realty 207-729-7297
Bought with:
Keller Williams Realty
Source: Maine Listings,MLS#: 1634001
Facts & features
Interior
Bedrooms & bathrooms
- Bedrooms: 3
- Bathrooms: 2
- Full bathrooms: 1
- 1/2 bathrooms: 1
Bedroom 1
- Features: Balcony/Deck, Closet, Half Bath
- Level: First
- Area: 348.21 Square Feet
- Dimensions: 21.9 x 15.9
Bedroom 2
- Level: First
- Area: 201.11 Square Feet
- Dimensions: 17 x 11.83
Bedroom 3
- Level: Basement
- Area: 18555.3 Square Feet
- Dimensions: 15.9 x 1167
Dining room
- Level: First
- Area: 160.38 Square Feet
- Dimensions: 12.5 x 12.83
Family room
- Level: Basement
- Area: 478.31 Square Feet
- Dimensions: 21.42 x 22.33
Great room
- Features: Cathedral Ceiling(s), Wood Burning Fireplace
- Level: First
- Area: 588 Square Feet
- Dimensions: 24.5 x 24
Kitchen
- Level: First
- Area: 144.82 Square Feet
- Dimensions: 12.17 x 11.9
Loft
- Level: Second
- Area: 415.14 Square Feet
- Dimensions: 24.42 x 17
Mud room
- Features: Skylight
- Level: First
- Area: 99.77 Square Feet
- Dimensions: 6.17 x 16.17
Office
- Features: Built-in Features
- Level: Basement
- Area: 167.2 Square Feet
- Dimensions: 10.67 x 15.67
Heating
- Baseboard, Hot Water, Wood Stove
Cooling
- None
Appliances
- Included: Dishwasher, Electric Range, Refrigerator, Washer, Tankless Water Heater
Features
- 1st Floor Bedroom, 1st Floor Primary Bedroom w/Bath, Bathtub, Shower, Storage
- Flooring: Laminate, Tile
- Basement: Interior Entry,Walk-Out Access,Finished,Full
- Number of fireplaces: 1
Interior area
- Total structure area: 3,740
- Total interior livable area: 3,740 sqft
- Finished area above ground: 2,617
- Finished area below ground: 1,123
Property
Parking
- Total spaces: 2
- Parking features: Gravel, 1 - 4 Spaces, On Site
- Attached garage spaces: 2
Features
- Patio & porch: Deck
- Has view: Yes
- View description: Trees/Woods
Lot
- Size: 2.15 Acres
- Features: Rural, Wooded
Details
- Parcel number: WHIDM016L040D
- Zoning: Residential
Construction
Type & style
- Home type: SingleFamily
- Architectural style: Chalet
- Property subtype: Single Family Residence
Materials
- Log, Log Siding
- Roof: Composition
Condition
- Year built: 1995
Utilities & green energy
- Electric: Circuit Breakers
- Sewer: Septic Design Available, Septic Tank
- Water: Private, Well
Community & HOA
Community
- Security: Air Radon Mitigation System
HOA
- Has HOA: Yes
- HOA fee: $520 annually
Location
- Region: Whitefield
Financial & listing details
- Price per square foot: $115/sqft
- Tax assessed value: $329,400
- Annual tax amount: $3,317
- Date on market: 4/17/2026
- Road surface type: Paved
Price history
| Date | Event | Price |
|---|---|---|
| 6/26/2026 | Sold | $430,000+2.6%$115/sqft |
Source:  Maine Listings #1634001 Report a problem Maine Listings #1634001 Report a problem | ||
| 5/26/2026 | Pending sale | $419,000$112/sqft |
Source: Maine Listings #1634001 Report a problem | ||
| 5/18/2026 | Price change | $419,000-6.7%$112/sqft |
Source: Maine Listings #1634001 Report a problem | ||
| 4/17/2026 | Listed for sale | $449,000$120/sqft |
Source: Maine Listings #1634001 Report a problem | ||
| 3/18/2026 | Pending sale | $449,000$120/sqft |
Source: Maine Listings #1634001 Report a problem | ||
| 1/30/2026 | Listed for sale | $449,000$120/sqft |
Source: Maine Listings #1634001 Report a problem | ||
| 1/20/2026 | Pending sale | $449,000$120/sqft |
Source: Maine Listings #1634001 Report a problem | ||
| 11/30/2025 | Price change | $449,000-2.4%$120/sqft |
Source: Maine Listings #1634001 Report a problem | ||
| 11/10/2025 | Price change | $460,000-4.1%$123/sqft |
Source: Maine Listings #1634001 Report a problem | ||
| 9/26/2025 | Price change | $479,800-1.9%$128/sqft |
Source: Maine Listings #1634001 Report a problem | ||
| 8/29/2025 | Price change | $489,000-2.2%$131/sqft |
Source: Maine Listings #1634001 Report a problem | ||
| 8/16/2025 | Listed for sale | $500,000$134/sqft |
Source: Maine Listings #1634001 Report a problem | ||
Public tax history
| Year | Property taxes | Tax assessment |
|---|---|---|
| 2024 | $3,317 +9.7% | $329,400 +74.2% |
| 2023 | $3,025 -4.3% | $189,050 |
| 2022 | $3,161 +6.6% | $189,050 |
| 2021 | $2,964 | $189,050 |
| 2020 | $2,964 +6.7% | $189,050 +6.8% |
| 2019 | $2,777 +4.6% | $176,977 |
| 2018 | $2,656 +8.8% | $176,977 |
| 2017 | $2,442 -8% | $176,977 |
| 2016 | $2,655 +2% | $176,977 |
| 2015 | $2,602 +3.2% | $176,977 |
| 2014 | $2,522 -6.6% | $176,977 |
| 2013 | $2,699 | $176,977 +1.2% |
| 2010 | -- | $174,924 |
Find assessor info on the county website
Neighborhood: 04353
Nearby homes
- $340,1002 bd1 ba-- sqft16 Stone House Ct, Whitefield, ME 04353Off Market
- $465,000-- bd1 ba-- sqft42 Stone House Ct, Whitefield, ME 04353Off Market
- $234,5002 bd1 ba-- sqft5 Stone House Ct, Whitefield, ME 04353Off Market
- $434,3004 bd2 ba2.5k sqft8 Stone House Ct, Whitefield, ME 04353Off Market
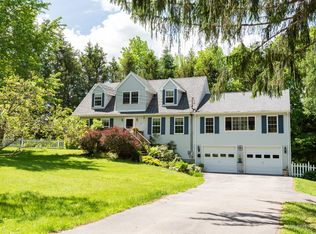
- $148,900-- bd1 ba-- sqft386 Vigue Rd, Whitefield, ME 04353Off Market
- $242,600-- bd1 ba-- sqft19 Finn Brook Ln, Whitefield, ME 04353Off Market
- $385,0002 bd2 ba1.3k sqft339 Vigue Rd, Whitefield, ME 04353Sold
- $203,400-- bd1 ba-- sqft359 Devine Rd, Whitefield, ME 04353Off Market
Nearby schools
GreatSchools rating
- 7/10Whitefield Elementary SchoolGrades: PK-8Distance: 1.7 mi


Get pre-qualified for a loan
At Zillow Home Loans, we can pre-qualify you in as little as 5 minutes with no impact to your credit score.An equal housing lender. NMLS #10287.
- Maine
- Lincoln County
- Whitefield
- 04353
- 24 Stone House Court
Nearby cities
Nearby zip codes
Other Whitefield Topics
