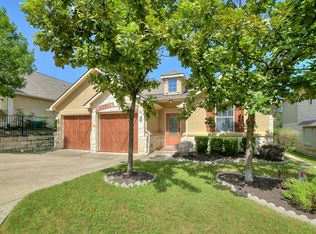
Lives like a single-family home with the ease of condo ownership in the heart of Lakeway. This standalone residence offers the perfect balance of space and simplicity — just enough private yard to enjoy outdoor living without the burden of heavy maintenance, plus front yard care handled by the HOA. Inside, the home feels expansive and filled with natural light. The open-concept living, dining, and kitchen areas flow seamlessly together, creating an airy layout that lives larger than expected and is ideal for both everyday living and entertaining. Two bedrooms are conveniently located on the main level, offering exceptional flexibility — ideal for a primary suite plus home office, guest room, or secondary bedroom. The upgraded primary bath features a frameless glass shower and spacious walk-in closet. Upstairs, a generous gameroom and full bathroom provide additional living space perfect for guests, hobbies, media space, or multigenerational needs. Enjoy a walkable lifestyle just steps from The Oaks at Lakeway — groceries, dining, and daily conveniences are right outside your door. Lock-and-leave ease, natural light, functional layout, and unbeatable location make this home a rare find. Note: HOA covers front yard landscaping but not backyard landscaping.
137 days
|
1,292
|
11
|
Zillow last checked:
Listing updated:
Listed by:
Wendy Elder(512) 784-0962,
Compass RE Texas, LLC(512) 575-3644
Source: Unlock MLS,MLS#: 9206656
Loading...
Facts & features
Interior
Bedrooms & bathrooms
Bedrooms: 3
Bathrooms: 3
Full bathrooms: 3
Main level bedrooms: 2
Heating
Central, Propane
Cooling
Central Air, Electric
Appliances
Included: Cooktop, Dishwasher, Disposal, Exhaust Fan, Microwave, Oven, Gas Water Heater
Features
Ceiling Fan(s), Vaulted Ceiling(s), Granite Counters, Entrance Foyer, Multiple Living Areas, Open Floorplan, Pantry, Primary Bedroom on Main
Flooring: Carpet, Tile
Windows: Screens
Number of fireplaces: 1
Fireplace features: Living Room
Interior area
Total interior livable area: 2,367 sqft
Property
Parking
Total spaces: 2
Parking features: Attached, Driveway, Garage, Garage Faces Front
Attached garage spaces: 2
Accessibility
Accessibility features: See Remarks
Features
Levels: Two
Stories: 2
Patio & porch: Rear Porch
Exterior features: Garden, No Exterior Steps
Pool features: None
Fencing: Back Yard, Full, Wrought Iron
Has view: Yes
View description: Hill Country, Neighborhood
Waterfront features: None
Lot
Size: 0.28 Acres
Features: Back Yard, Few Trees, Garden, Gentle Sloping, Landscaped, Sprinkler - Automatic
Details
Additional structures: None
Parcel number: 01356815040000
Special conditions: Standard
Construction
Type & style
Home type: SingleFamily
Property subtype: Single Family Residence
Materials
Foundation: Slab
Roof: Composition
Condition
Resale
New construction: No
Year built: 2008
Utilities & green energy
Sewer: Public Sewer
Water: Municipal Utility District (MUD)
Utilities for property: Cable Available, Electricity Connected, Other, Propane, Water Connected
Community & HOA
Community
Features: See Remarks
Subdivision: Terrace At The Preserve Condom
HOA
Has HOA: Yes
Services included: See Remarks, Common Area Maintenance, Landscaping
Explore the cost of this home by adjusting the details. Changes won't be saved.
Principal & interest
$1,547
Mortgage insurance
$0
Property taxes
$170
Home insurance
$105
HOA fees
$0
Utilities
Not included
All calculations are estimates and provided by Zillow, Inc. for informational purposes only. Actual amounts may vary.
HOA fees may include property taxes on listings classified as Co-Ops. Contact the listing agent and/or owner for fee details.
Mortgage interest rates are dependent on a number of factors, including credit score, down payment, and repayment length. Interest rate data provided by Zillow Group Marketplace, Inc. as of 1/1/1970 from various mortgage lenders with which we have lead or other similar arrangements; the Estimated Payment is an average of those rates.
See how much you could borrow to make a competitive offer.