Skip main navigation
Sold for $470,000
  • $470,000

    24 Stoneleigh Dr, Lebanon, PA 17042

    4beds
    2,604sqft
    Single Family Residence
    Built in 1968
    0.66 Acres Lot
    $490,600 Zestimate®
    $180/sqft
    $2,641 Estimated rent

    Home value

    $490,600

    $427,000 - $564,000

    $2,641/mo

    Zestimate® history
    Loading
    Loading...

    Owner options

    List your home for rent

    $2,641/mo

    Rent Zestimate®

    Find your next renter with Zillow Rental Manager. Plus, with online applications, you can quickly screen prospective tenants – for free.

    Learn more

    $2,641/mo

    Rent Zestimate®

    Refinance and save

    $3,028/mo

    Est. payment

    Refinancing to a lower rate could help reduce your monthly payments and save thousands over the life of the loan.

    See today's rates

    $3,028/mo

    Est. payment

    Explore your selling options

    Work with a Zillow partner agent

    Leverage their expertise and Zillow's premium Showcase listings to get your home seen by more buyers.

    Get started

    List with your own agent

    Get your home in front of millions of buyers by listing it on Zillow.

    Learn how to do it

    Sell it yourself

    Take full control of how buyers see your home on Zillow by listing For Sale by Owner (FSBO).

    List your home

    What's special

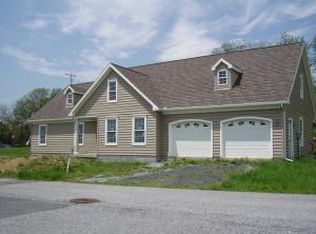
    Price reduced! Welcome home to 24 Stoneleigh Drive, a stunning single-family residence nestled on a beautifully landscaped 0.66-acre corner lot in the heart of Lebanon, PA. Situated within the Cornwall Lebanon School District, this two-story gem offers a harmonious blend of comfort, style, and convenience. Adding to its appeal, the property is located directly across the street from Snitz Creek Park, providing easy access to outdoor recreation, a walking trail, and scenic beauty. Property Features Bedrooms: 4 generously sized bedrooms providing ample space for relaxation and privacy. Bathrooms: 3.5 baths, including a luxurious primary suite with an en-suite bathroom featuring a walk-in tile shower, and a walk-in closet, Kitchen: Recently updated in 2021 with modern appliances and finishes, perfect for cooking and gathering. Lower level: The oil furnace and water heater were converted to natural gas in 2021, the sewer line was replaced in 2023, and there is a radon mitigation system. The basement also features a walk-in cedar closet. Outdoor Living: A large rear deck with a charming gazebo, ideal for entertaining or enjoying peaceful moments outdoors. Lot Size: 0.66 acres, perfect for outdoor entertaining, gardening, or simply enjoying nature. Corner Location: A coveted corner lot offering enhanced curb appeal and additional privacy. Design: Thoughtfully designed two-story layout boasting modern conveniences and timeless elegance. Don't miss the chance to make this exceptional property your new home. Contact us today to schedule a viewing and experience the beauty of 24 Stoneleigh Drive for yourself!

    Zillow last checked:

    Listing updated:

    Listed by:

    Stuart Hanford 717-304-5001,

    RE/MAX Cornerstone

    Bought with:

    Carrie Gingrich, RS355120

    Kingsway Realty - Ephrata

    Source: Bright MLS,MLS#: PALN2021190MLS Logo

    Facts & features

    Interior

    Bedrooms & bathrooms
    • Bedrooms: 4
    • Bathrooms: 4
    • Full bathrooms: 3
    • 1/2 bathrooms: 1
    • Main level bathrooms: 1
    Basement
    • Area: 0
    Heating
    • Forced Air, Baseboard, Natural Gas
    Cooling
    • Central Air, Electric
    Appliances
    • Included: Microwave, Built-In Range, Cooktop, Dishwasher, Dryer, Oven/Range - Gas, Refrigerator, Stainless Steel Appliance(s), Washer, Gas Water Heater
    • Laundry: Main Level
    Features
    • Bathroom - Walk-In Shower, Breakfast Area, Cedar Closet(s), Combination Kitchen/Living, Dining Area, Exposed Beams, Family Room Off Kitchen, Kitchen - Gourmet, Kitchen Island, Primary Bath(s), Recessed Lighting, Upgraded Countertops, Walk-In Closet(s), Dry Wall
    • Flooring: Carpet, Ceramic Tile, Luxury Vinyl
    • Basement: Full
    • Number of fireplaces: 1
    Interior area
    • Total structure area: 2,604
    • Total interior livable area: 2,604 sqft
    • Finished area above ground: 2,604
    • Finished area below ground: 0

    Property

    Parking
    • Total spaces: 6
    • Parking features: Garage Faces Side, Garage Door Opener, Inside Entrance, Driveway, Private, Attached, Off Street, On Street
    • Garage spaces: 2
    • Uncovered spaces: 2
    Accessibility
    • Accessibility features: None
    Features
    • Levels: Two
    • Stories: 2
    • Patio & porch: Deck, Porch
    • Pool features: None
    • Has view: Yes
    • View description: Park/Greenbelt
    • Frontage type: Road Frontage
    Lot
    • Size: 0.66 Acres
    • Features: Corner Lot, Front Yard, Rear Yard, SideYard(s), Corner Lot/Unit
    Details
    • Additional structures: Above Grade, Below Grade
    • Parcel number: 2623313283640000000
    • Zoning: RESIDENTIAL
    • Special conditions: Standard

    Construction

    Type & style
    • Home type: SingleFamily
    • Architectural style: Traditional
    • Property subtype: Single Family Residence
    Materials
    • Brick, Vinyl Siding
    • Foundation: Block, Slab
    Condition
    • New construction: No
    • Year built: 1968
    • Major remodel year: 2021

    Utilities & green energy

    • Electric: 200+ Amp Service
    • Sewer: Public Sewer
    • Water: Public
    • Utilities for property: Cable Available, Electricity Available, Natural Gas Available, Phone Available, Sewer Available, Water Available

    Community & neighborhood

    Security
    • Security features: Security System
    Location
    • Region: Lebanon
    • Subdivision: Runnymede
    • Municipality: NORTH CORNWALL TWP

    Other

    Other facts
    • Listing agreement: Exclusive Right To Sell
    • Listing terms: Cash,Conventional
    • Ownership: Fee Simple

    Price history

    DateEventPrice
    8/18/2025Sold$470,000-5.8%$180/sqft
    Source: Bright MLS #PALN2021190 Report a problem
    7/23/2025Pending sale$499,000$192/sqft
    Source: Bright MLS #PALN2021190 Report a problem
    7/20/2025Price change$499,000-3.1%$192/sqft
    Source: Bright MLS #PALN2021190 Report a problem
    7/4/2025Price change$515,000-6.4%$198/sqft
    Source: Bright MLS #PALN2021190 Report a problem
    6/23/2025Listed for sale$550,000+77.4%$211/sqft
    Source: Bright MLS #PALN2021190 Report a problem
    9/16/2020Sold$310,000+24%$119/sqft
    Source: Public Record Report a problem
    6/12/2020Listed for sale$250,000$96/sqft
    Source: Bob Swayne Real Estate #PALN114118 Report a problem

    Public tax history

    YearProperty taxesTax assessment
    2025$6,409 +4.3%$259,700
    2024$6,143 +2.2%$259,700
    2023$6,013 +3.4%$259,700
    2022$5,818 +8.1%$259,700
    2021$5,383 +0.8%$259,700
    2020$5,343 +329.3%$259,700
    2019$1,245 -67.2%$259,700
    2018$3,790 $259,700
    2017-- $259,700
    2016-- $259,700
    2015-- $259,700
    2014-- $259,700 +549.3%
    2012-- $40,000
    2011-- $40,000
    2010-- $40,000
    2009-- $40,000
    2007-- $40,000
    2006-- $40,000

    Find assessor info on the county website

    Neighborhood: 17042

    Nearby schools

    GreatSchools rating
    Schools provided by the listing agent
    • Elementary: Cornwall
    • Middle: Cedar Crest
    • High: Cedar Crest
    • District: Cornwall-lebanon

    Source: Bright MLS. This data may not be complete. We recommend contacting the local school district to confirm school assignments for this home.

    Get pre-qualified for a loan
    At Zillow Home Loans, we can pre-qualify you in as little as 5 minutes with no impact to your credit score.

    An equal housing lender. NMLS #10287.

    Sell for more on Zillow
    Get a Zillow Showcase℠ listing at no additional cost and you could sell for .
    $490,600
    2% more
    +$9,812
    With Zillow Showcase(estimated)
    $500,412