This welcoming home tells a story of thoughtful transformation, where every square foot has been carefully reconsidered and reimagined. Under current ownership, walls came down, and the layout was opened up, allowing light, movement, and conversation to flow freely from one space to the next. What once felt segmented now reads as a cohesive, friendly environment designed for the way people actually live today. At its center, the kitchen is both a showpiece and a workhorse. Outfitted with glass-front cabinetry, a gas range with hood, and a generous walk-in pantry, it offers every amenity a serious cook could want. A substantial center island anchors the room, providing seating and ample prep space, while the open connection to the dining area and family room ensures that gatherings unfold effortlessly. No one is ever removed from the moment here. Even the former three-season porch has been reimagined, now a fully integrated year-round space just off the kitchen that extends both light and livability. The living room sheds any notion of formality, instead offering a warm glow with a fireplace that invites lingering. Nearby, an updated powder room sits conveniently across from an oversized mudroom and laundry space, a practical hub that connects to the two-car garage. Upstairs, the primary suite is a true escape, anchored by a new bathroom that will be difficult to leave. A multi-jet shower with handheld and rain options creates a layered, immersive experience, complemented by an attractive double vanity. One secondary bedroom stretches from front to back, offering a sense of scale, while the others are equally bright and well-proportioned, sharing a renovated hall bath. Outdoors, the fenced backyard is designed for summer fun, with a patio and deck that extend the living space into the open air. Set in a sought-after location near Princeton and with easy access to the I-295 corridor, this home gets an A+ for balancing creature comforts with convenience.
Pending
$684,999
24 Stonicker Dr, Lawrence Township, NJ 08648
4beds
2,252sqft
:
Get pre-qualified$4,774/mo
Single Family Residence
Built in 1961
-- sqft lot
$718,000 Zestimate®
$304/sqft
$-- HOA
What's special
Renovated hall bathTwo-car garageAttractive double vanityGenerous walk-in pantryGlass-front cabinetryUpdated powder roomGas range with hood
- 38 days |
- 160 |
- 3 |
Zillow last checked:
Listing updated:
Listed by:
Jenn Dionne 908-531-6230,
Callaway Henderson Sotheby's Int'l-Princeton
Source: Bright MLS,MLS#: NJME2065086
Facts & features
Interior
Bedrooms & bathrooms
- Bedrooms: 4
- Bathrooms: 3
- Full bathrooms: 2
- 1/2 bathrooms: 1
- Main level bathrooms: 1
Basement
- Area: 0
Heating
- Forced Air, Natural Gas
Cooling
- Central Air, Electric
Appliances
- Included: Gas Water Heater
- Laundry: Main Level
Features
- Bathroom - Stall Shower, Bathroom - Walk-In Shower, Combination Kitchen/Dining, Family Room Off Kitchen, Open Floorplan, Dining Area, Eat-in Kitchen, Kitchen - Gourmet, Kitchen Island, Primary Bath(s), Recessed Lighting, Upgraded Countertops
- Flooring: Hardwood, Tile/Brick, Wood
- Basement: Full
- Number of fireplaces: 1
- Fireplace features: Brick, Glass Doors, Wood Burning
Interior area
- Total structure area: 2,252
- Total interior livable area: 2,252 sqft
- Finished area above ground: 2,252
- Finished area below ground: 0
Video & virtual tour
Property
Parking
- Total spaces: 6
- Parking features: Garage Faces Front, Concrete, Driveway, Attached, On Street
- Attached garage spaces: 2
- Uncovered spaces: 4
Accessibility
- Accessibility features: None
Features
- Levels: Two
- Stories: 2
- Patio & porch: Deck
- Pool features: None
- Fencing: Full
- Has view: Yes
- View description: Scenic Vista
Lot
- Dimensions: 100.00 x 0.00
- Features: Backs to Trees, Open Lot, Rear Yard
Details
- Additional structures: Above Grade, Below Grade
- Parcel number: 070350700056
- Zoning: R-3
- Zoning description: Residential
- Special conditions: Standard
Construction
Type & style
- Home type: SingleFamily
- Architectural style: Colonial
- Property subtype: Single Family Residence
Materials
- Frame
- Foundation: Concrete Perimeter
- Roof: Shingle
Condition
- Excellent
- New construction: No
- Year built: 1961
Utilities & green energy
- Sewer: Public Sewer
- Water: Public
Community & HOA
Community
- Subdivision: None Available
HOA
- Has HOA: No
Location
- Region: Lawrence Township
- Municipality: LAWRENCE TWP
Financial & listing details
- Price per square foot: $304/sqft
- Tax assessed value: $319,500
- Annual tax amount: $9,898
- Date on market: 6/15/2026
- Listing agreement: Exclusive Right To Sell
- Listing terms: Negotiable
- Exclusions: Hallway Chandelier In The Stairwell Between First And Second Floors.
- Ownership: Fee Simple
Estimated market value
$718,000
$682,000 - $754,000
$3,884/mo
Price history
| Date | Event | Price |
|---|---|---|
| 7/14/2026 | Pending sale | $684,999$304/sqft |
Source:  Bright MLS #NJME2065086 Report a problem Bright MLS #NJME2065086 Report a problem | ||
| 6/17/2026 | Contingent | $684,999$304/sqft |
Source: Bright MLS #NJME2065086 Report a problem | ||
| 6/15/2026 | Listed for sale | $684,999+98.6%$304/sqft |
Source: Bright MLS #NJME2065086 Report a problem | ||
| 7/8/2015 | Sold | $345,000-1.4%$153/sqft |
Source: Public Record Report a problem | ||
| 4/25/2015 | Listed for sale | $350,000+4.9%$155/sqft |
Source: Keller Williams Real Estate-Princeton #6560728 Report a problem | ||
| 10/16/2012 | Sold | $333,750-3.3%$148/sqft |
Source: Public Record Report a problem | ||
| 6/30/2012 | Listing removed | $345,000$153/sqft |
Source: Weichert Realtors #6006976 Report a problem | ||
| 4/15/2012 | Price change | $345,000-6.5%$153/sqft |
Source: Weichert Realtors #6006976 Report a problem | ||
| 2/18/2012 | Listed for sale | $369,000+27.2%$164/sqft |
Source: Weichert Realtors #6006976 Report a problem | ||
| 12/10/2001 | Sold | $290,000$129/sqft |
Source: Public Record Report a problem | ||
Public tax history
| Year | Property taxes | Tax assessment |
|---|---|---|
| 2025 | $9,898 | $319,500 |
| 2024 | $9,898 +3.9% | $319,500 |
| 2023 | $9,524 +1.3% | $319,500 |
| 2022 | $9,403 +1.4% | $319,500 |
| 2021 | $9,272 +1.3% | $319,500 |
| 2020 | $9,154 +2.3% | $319,500 |
| 2019 | $8,946 +0.5% | $319,500 |
| 2018 | $8,904 +1.5% | $319,500 |
| 2017 | $8,773 +4.1% | $319,500 +1.2% |
| 2016 | $8,429 +1.9% | $315,700 |
| 2015 | $8,271 -7% | $315,700 |
| 2014 | $8,896 +4.2% | $315,700 +66% |
| 2013 | $8,538 +4.6% | $190,200 |
| 2012 | $8,163 +1.1% | $190,200 |
| 2011 | $8,072 +4.3% | $190,200 |
| 2010 | $7,739 +1.6% | $190,200 |
| 2009 | $7,618 +5.4% | $190,200 |
| 2008 | $7,228 +4.1% | $190,200 |
| 2007 | $6,942 | $190,200 |
| 2006 | -- | $190,200 |
| 2005 | -- | $190,200 |
| 2004 | $5,687 | $190,200 |
| 2003 | -- | $190,200 |
| 2002 | -- | $190,200 +1.4% |
| 2001 | -- | $187,500 |
Find assessor info on the county website
Monthly payment
Est. payment
Payment breakdown
Explore the cost of this home by adjusting the details. Changes won't be saved.Climate risks
Neighborhood: 08648
Nearby schools
GreatSchools rating
- 7/10Benjamin Franklin Elementary SchoolGrades: PK-3Distance: 0.3 mi
- 8/10Lawrence Middle SchoolGrades: 7-8Distance: 1.4 mi
- 7/10Lawrence High SchoolGrades: PK,9-12Distance: 1.2 mi
Schools provided by the listing agent
- District: Lawrence Township Public Schools
Source: Bright MLS. This data may not be complete. We recommend contacting the local school district to confirm school assignments for this home.
- $554,0004 bd2 ba1.7k sqft22 Stonicker Dr, Lawrence Township, NJ 08648Off Market
- $577,3003 bd2 ba2k sqft26 Stonicker Dr, Lawrence Township, NJ 08648Off Market
- $580,0003 bd2 ba1.8k sqft21 Stonicker Dr, Lawrence Township, NJ 08648Off Market
- $524,400-- bd-- ba1.8k sqft20 Stonicker Dr, Lawrence Township, NJ 08648Off Market
- $677,3004 bd3 ba2.2k sqft28 Stonicker Dr, Lawrence Township, NJ 08648Off Market
- $500,800-- bd-- ba1.5k sqft25 Stonicker Dr, Lawrence Township, NJ 08648Off Market
- $586,600-- bd-- ba1.8k sqft17 Stonicker Dr, Lawrence Township, NJ 08648Off Market
- $537,800-- bd-- ba2.2k sqft151 Franklin Corner Rd, Lawrence Township, NJ 08648Off Market
A local agent can set up tours, give advice and negotiate with sellers.
A local lender can help you make sure your offer is ready when you are.
Similar homes
- $599,9004 bd3 ba2.3k sqft10 Smithfield Ave, Lawrence Township, NJ 08648For Sale

 MLS ID #NJME2080254, Steve Dziegielewski, Arya Realtors. Bright MLS
 - $825,0004 bd3 ba2.7k sqft4 Theresa Dr, Lawrence Township, NJ 08648For Sale
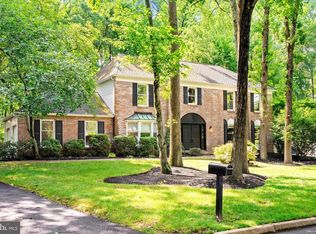 MLS ID #NJME2078720, Beth Miller, BHHS Fox & Roach - Princeton. Bright MLS
 - $747,0003 bd2 ba1.7k sqft37 Green Ave, Lawrence Township, NJ 08648For Sale
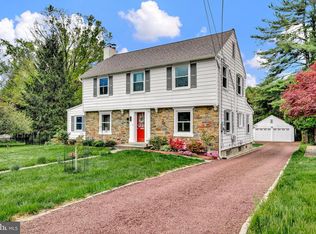 MLS ID #NJME2076158, Mary Warshefski, Corcoran Sawyer Smith - Pennington. Bright MLS
 - $889,0004 bd4 ba2.4k sqft14 Springwood Dr, Lawrence Township, NJ 08648For Sale
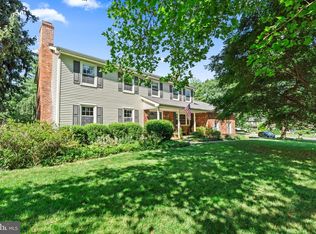 MLS ID #NJME2080370, Nick DeLuca, KW Empower. Bright MLS
 - $575,0004 bd2 ba2.2k sqft10 Boxwood Ct, Ewing, NJ 08628For SaleMLS ID #NJME2080980, Stefanie Prettyman, Real Broker, LLC. Bright MLS
- $700,0004 bd3 ba1.7k sqft232 Fisher Pl, Princeton, NJ 08540For SaleMLS ID #NJME2075520, Theza Friedman, Coldwell Banker Residential Brokerage-Princeton Jct. Bright MLS
- $525,0003 bd2 ba1.3k sqft132 Roxboro Rd, Lawrence Township, NJ 08648For SaleMLS ID #NJME2078746, Stacy Gaines-Pibl, Christie's International Real Estate Group. Bright MLS
- $775,0004 bd4 ba2.4k sqft4273 Quakerbridge Rd, Princeton, NJ 08540For SaleMLS ID #NJME2079656, Anna Shulkina, RE/MAX Select - Princeton. Bright MLS
- $695,0004 bd4 ba3.1k sqft1181 Bear Tavern Rd, Titusville, NJ 08560For SaleMLS ID #NJME2075846, Jennifer E Curtis, Callaway Henderson Sotheby's Int'l-Princeton. Bright MLS
- $510,0004 bd2 ba1.1k sqft11 Kendall Rd, Hamilton, NJ 08690For Sale By Owner
- $499,9994 bd2 ba1.2k sqft241 Roseland Ave, Lawrence Township, NJ 08648For SaleMLS ID #NJME2080204, Ted Fragulis, EXP Realty, LLC. Bright MLS
- $699,0003 bd3 ba1.9k sqft1334 River Rd, Titusville, NJ 08560For SaleMLS ID #NJME2080086, Anne Nosnitsky, BHHS Fox & Roach - Princeton. Bright MLS
- $750,0004 bd3 ba2.7k sqft407 Reading St, Pennington, NJ 08534For SaleMLS ID #NJME2078760, Kathryn Baxter, Callaway Henderson Sotheby's Int'l-Princeton. Bright MLS
- $485,0002 bd3 ba2.1k sqft51 Woodmont Dr, Lawrence Township, NJ 08648For SaleMLS ID #NJME2080240, Brielle Harris, EXP Realty, LLC. Bright MLS
- $649,0003 bd3 ba2.2k sqft351 Merrick Rd, Trenton, NJ 08691For SaleMLS ID #NJME2075224, Sharif Hatab, EXP Realty, LLC. Bright MLS
- $759,0004 bd3 ba2.5k sqft83 Hart Ave, Hopewell, NJ 08525For SaleMLS ID #NJME2079280, Amanda Botwood, Compass New Jersey, LLC - Princeton. Bright MLS
- $599,9994 bd3 ba2.2k sqft486 Walker Ave, Ewing, NJ 08628For SaleMLS ID #NJME2079010, Uma Sogani, RE/MAX Select - Princeton. Bright MLS
- $850,0004 bd3 ba2k sqft16 Coburn Rd, Pennington, NJ 08534For SaleMLS ID #NJME2080056, Darlene Mayernik, Keller Williams Premier. Bright MLS
- $750,0003 bd2 ba1.4k sqft340 Washington Crossing Pennington Rd, Titusville, NJ 08560For SaleMLS ID #NJME2078816, Anny Servellon, Smires & Associates. Bright MLS
- $495,0003 bd2 ba2.1k sqft321 Buttonwood St, Hamilton, NJ 08619For SaleMLS ID #NJME2080230, Christine Mariano, Corcoran Sawyer Smith - Princeton. Bright MLS
