Beautifully maintained inside and out, this wonderful split-level is the kind of home where you can see the care that has gone into it over the years. Warm and inviting from the moment you walk inside, this home is in true move-in condition with soft, neutral paint colors, updated bathrooms, and so much to appreciate throughout. The nicely updated eat-in kitchen offers stainless steel appliances and plenty of cabinetry. The formal dining room opens to the living room, offering plenty of space for entertaining. All of the bedrooms are nicely sized, and one of my favorite rooms is the family room, where the tongue-and-groove ceiling adds character and charm. Step outside and you'll find another feature I really love about this home. The beautiful maintenance-free deck overlooks a fabulous, oversized backyard that's private and offers plenty of room to enjoy. A yard of this size is a rare find in the area, making the outdoor space even more special. There's plenty of room for outdoor dining, entertaining, or simply sitting back and relaxing at the end of the day. The full basement provides plenty of storage and offers the potential to be finished in the future for additional space. Add in the updated bathrooms, wonderful condition, and ideal location, and there is very little left to do. Just unpack and move right in. This truly is a wonderful place to call home.
Active
$590,000
24 Stony Brook Rd, Rockaway Twp., NJ 07866
3beds
1,856sqft
:
Get pre-qualified$4,061/mo
Single Family Residence
Built in 1955
0.57 Acres Lot
$591,900 Zestimate®
$318/sqft
$-- HOA
What's special
Soft neutral paint colorsBeautiful maintenance-free deckFormal dining roomStainless steel appliancesNicely updated eat-in kitchenUpdated bathroomsPlenty of cabinetry
- 13 hours |
- 279 |
- 22 |
Zillow last checked:
Listing updated:
Listed by:
Ilene Horowitz 973-229-0087,
Coldwell Banker Realty
Source: GSMLS,MLS#: 4045729
Facts & features
Interior
Bedrooms & bathrooms
- Bedrooms: 3
- Bathrooms: 2
- Full bathrooms: 1
- 1/2 bathrooms: 1
Primary bedroom
- Description: Half Bath
Bedroom 1
- Level: Third
- Area: 224
- Dimensions: 16 x 14
Bedroom 2
- Level: Second
- Area: 154
- Dimensions: 14 x 11
Bedroom 3
- Level: Second
- Area: 121
- Dimensions: 11 x 11
Dining room
- Features: Formal Dining Room
- Level: First
- Area: 110
- Dimensions: 11 x 10
Family room
- Level: First
- Area: 144
- Dimensions: 12 x 12
Kitchen
- Features: Eat-in Kitchen
- Level: First
- Area: 110
- Dimensions: 11 x 10
Living room
- Level: First
- Area: 240
- Dimensions: 20 x 12
Basement
- Features: Outside Entrance, Storage Room, Utility Room
Heating
- Forced Air, Oil Tank Above Ground - Inside
Cooling
- Central Air
Appliances
- Included: Carbon Monoxide Detector, Dishwasher, Kitchen Exhaust Fan, Range/Oven-Electric, Refrigerator, Electric Water Heater
- Laundry: Laundry Room, Ground Level
Features
- Utility Room, Storage Room
- Flooring: Carpet, Laminate, Tile
- Windows: Thermal Windows/Doors, Blinds
- Basement: Yes,Unfinished
- Has fireplace: No
Interior area
- Total structure area: 1,856
- Total interior livable area: 1,856 sqft
Property
Parking
- Total spaces: 8
- Parking features: 2 Car Width, Asphalt, Driveway-Exclusive, Garage Door Opener, Oversized
- Garage spaces: 1
- Uncovered spaces: 8
Features
- Levels: Multi/Split,Split Level
- Patio & porch: Deck, Patio
Lot
- Size: 0.57 Acres
- Dimensions: .574 AC
- Features: Level, Wooded
Details
- Additional structures: Outbuilding, Storage Shed
- Parcel number: 2335219010000000240000
- Zoning description: RES
Construction
Type & style
- Home type: SingleFamily
- Property subtype: Single Family Residence
Materials
- Vinyl Siding
- Roof: Asphalt Shingle
Condition
- Year built: 1955
Utilities & green energy
- Gas: Gas In Street
- Sewer: Public Sewer
- Water: Public
- Utilities for property: Electricity Connected, Gas In Street, Cable Available, Garbage Extra Charge
Community & HOA
Community
- Security: Carbon Monoxide Detector
- Subdivision: Stonybrook
Location
- Region: Rockaway
Financial & listing details
- Price per square foot: $318/sqft
- Tax assessed value: $504,400
- Annual tax amount: $11,369
- Date on market: 8/8/2026
- Ownership type: Fee Simple
- Electric utility on property: Yes
Estimated market value
$591,900
$562,000 - $621,000
$3,926/mo
Price history
| Date | Event | Price |
|---|---|---|
| 8/8/2026 | Listed for sale | $590,000$318/sqft |
Source:  GSMLS #4045729 Report a problem GSMLS #4045729 Report a problem | ||
Public tax history
| Year | Property taxes | Tax assessment |
|---|---|---|
| 2025 | $11,835 +10.7% | $461,600 +10.7% |
| 2024 | $10,689 +4.5% | $416,900 +7% |
| 2023 | $10,226 +4.6% | $389,700 +8.5% |
| 2022 | $9,777 +3.2% | $359,200 +7.6% |
| 2021 | $9,473 +2.4% | $333,800 +0.5% |
| 2020 | $9,255 +3.9% | $332,300 +2.4% |
| 2019 | $8,906 +3.4% | $324,400 +5.6% |
| 2018 | $8,617 +1.3% | $307,200 +11.3% |
| 2017 | $8,506 +0.7% | $276,000 |
| 2016 | $8,446 +1.9% | $276,000 |
| 2015 | $8,288 +3.1% | $276,000 |
| 2014 | $8,037 +1.2% | $276,000 |
| 2013 | $7,943 -15.3% | $276,000 |
| 2012 | $9,382 +3.1% | $276,000 +5.8% |
| 2011 | $9,100 +4.6% | $260,900 |
| 2010 | $8,698 +1.7% | $260,900 |
| 2009 | $8,555 | $260,900 |
| 2008 | -- | $260,900 |
| 2007 | -- | $260,900 |
| 2006 | -- | $260,900 |
| 2005 | -- | $260,900 |
| 2004 | -- | $260,900 |
| 2003 | -- | $260,900 |
| 2002 | -- | $260,900 +174.3% |
| 2001 | -- | $95,100 |
Find assessor info on the county website
Monthly payment
Est. payment
Payment breakdown
Explore the cost of this home by adjusting the details. Changes won't be saved.Climate risks
Neighborhood: 07866
Nearby schools
GreatSchools rating
- 7/10Stony Brook Elementary SchoolGrades: K-5Distance: 0.1 mi
- 5/10Copeland Middle SchoolGrades: 6-8Distance: 0.3 mi
- 7/10Morris Hills High SchoolGrades: 9-12Distance: 1.7 mi
Schools provided by the listing agent
- Middle: Copeland
Source: GSMLS. This data may not be complete. We recommend contacting the local school district to confirm school assignments for this home.
- $554,3004 bd1 ba1.4k sqft25 Stonybrook Rd, Rockaway, NJ 07866Off Market
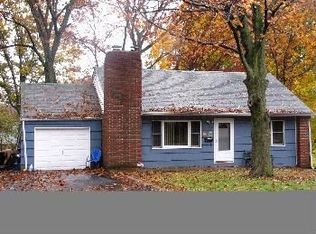
- $498,4003 bd1 ba1k sqft23 Stonybrook Rd, Rockaway, NJ 07866Off Market
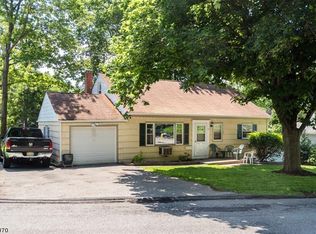
- $785,0004 bd3 ba-- sqft26 Stonybrook Rd, Rockaway, NJ 07866Sold
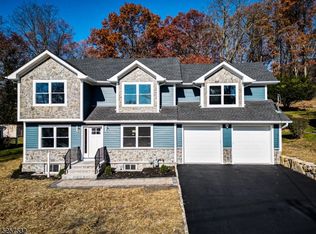
- $748,7005 bd3 ba2.4k sqft27 Stonybrook Rd, Rockaway, NJ 07866Off Market
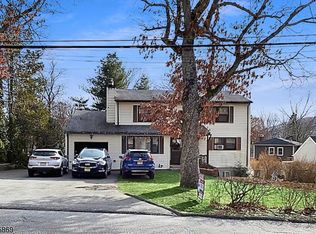
- $588,200-- bd-- ba1.4k sqft28 Stonybrook Rd, Rockaway, NJ 07866Off Market
- $553,800-- bd-- ba1.2k sqft21 Stonybrook Rd, Rockaway, NJ 07866Off Market
- $846,5004 bd4 ba2.2k sqft2 Oakwood Ter, Rockaway, NJ 07866Off Market
- $633,100-- bd-- ba1.8k sqft29 Stonybrook Rd, Rockaway, NJ 07866Off Market
A local agent can set up tours, give advice and negotiate with sellers.
A local lender can help you make sure your offer is ready when you are.
Similar homes
- $589,9003 bd2 ba1.5k sqft103 Cayuga Ave, Rockaway Twp., NJ 07866For Sale
 MLS ID #4045079, Andrea Martone, Realty Executives Platinum. GSMLS
 - $539,0003 bd2 ba1.4k sqft18 Oakwood Ter, Rockaway Twp., NJ 07866For Sale
 MLS ID #4044761, Rick J Ruotolo, Re/Max Town & Valley Ii. GSMLS
 - $659,9004 bd3 ba2.6k sqft72 W Lake Shore Dr, Rockaway Twp., NJ 07866For Sale
 MLS ID #4045265, Denise Waldron, Re/Max Town & Valley. GSMLS
 - $--3 bd1 ba2k sqft50 Meriden Rd, Rockaway, NJ 07866Auction
 Auction.com 2
 - $595,0003 bd2 ba1.2k sqft53 High Ave, Randolph, NJ 07869For Sale By Owner
- $575,0003 bd2 ba2.1k sqft21 HALL AVENUE, Denville Twp., NJ 07834For SaleMLS ID #4044584, Mary K. Sheeran, Keller Williams Metropolitan. GSMLS
- $699,0004 bd3 ba1.9k sqft195 Mount Pleasant Ave, Rockaway Twp., NJ 07866New ConstructionMLS ID #4018588, Kyle Skolsky, Century 21 Venture Real Estate. GSMLS
- $625,0005 bd3 ba2.6k sqft28 Church Rd, Randolph Twp., NJ 07869For SaleMLS ID #4045224, Lynn Martini, Re/Max House Values. GSMLS
- $749,0003 bd2 ba2.2k sqft10 Holly Dr, Denville Twp., NJ 07834For SaleMLS ID #4045486, Brandie P. Brojan, Compass New Jersey, Llc. GSMLS
- $659,0004 bd4 ba2.2k sqft19 Mohawk Ave, Hopatcong Boro, NJ 07843For SaleMLS ID #4045387, Susan J. Wintermute, Re/Max House Values. GSMLS
- $519,9003 bd1 ba1k sqft161 Chamberlain Rd, Jefferson Twp., NJ 07438For SaleMLS ID #4045237, Herschel Woodyard, Weichert Realtors. GSMLS
- $535,0003 bd3 ba1.6k sqft2 Powderhorn Dr, Rockaway Twp., NJ 07866For SaleMLS ID #4042483, Matthew Pasquale, Exp Realty, Llc. GSMLS
- $625,0003 bd2 ba2.2k sqft1 Old Timbers Ct, Roxbury Twp., NJ 07847For SaleMLS ID #4041143, Lynette Delisa, Realty Executives Exceptional. GSMLS
- $495,0003 bd2 ba1.4k sqft333 E Main St, Rockaway Boro, NJ 07866For SaleMLS ID #4027888, Rick J Ruotolo, Re/Max Town & Valley Ii. GSMLS
- $559,0004 bd3 ba1.9k sqft36 Lavina Trl, Jefferson Twp., NJ 07438For SaleMLS ID #4040882, Todd Behnken, Realty Executives Exceptional. GSMLS
- $650,0003 bd3 ba2.2k sqft14 Garden Ave, Wharton Boro, NJ 07885For SaleMLS ID #4042567, Heather Montalbano, Re/Max Town & Valley. GSMLS
- $665,0003 bd2 ba2.5k sqft66 Minnisink Rd, Jefferson Twp., NJ 07849For SaleMLS ID #4042306, Rebecca Wade, Kl Sotheby's Int'l. Realty. GSMLS
- $638,0004 bd3 ba2.4k sqft2 Pembroke Ct, Jefferson Twp., NJ 07438For SaleMLS ID #4043716, Christine Van Reeth, Keller Williams Prosperity Realty. GSMLS
- $--3 bd2 ba1k sqft182 S New Jersey Ave, Lake Hopatcong, NJ 07849AuctionXome
- $--4 bd3 ba2.1k sqft16 Commodore Dr, Lake Hopatcong, NJ 07849AuctionAuction.com 2
