Skip main navigation
Sold for $1,785,000
Street View
  • $1,785,000

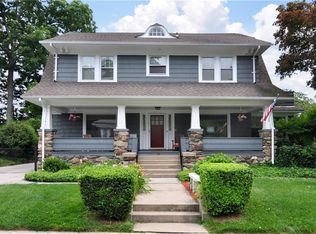
    24 Storer Avenue, Pelham, NY 10803

    3beds
    2,044sqft
    Single Family Residence, Residential
    Built in 1920
    5,140 Square Feet Lot
    $1,874,300 Zestimate®
    $873/sqft
    $6,844 Estimated rent

    Home value

    $1,874,300

    $1.69M - $2.08M

    $6,844/mo

    Zestimate® history
    Loading
    Loading...

    Owner options

    List your home for rent

    $6,844/mo

    Rent Zestimate®

    Find your next renter with Zillow Rental Manager. Plus, with online applications, you can quickly screen prospective tenants – for free.

    Learn more

    $6,844/mo

    Rent Zestimate®

    Refinance and save

    $12,064/mo

    Est. payment

    Refinancing to a lower rate could help reduce your monthly payments and save thousands over the life of the loan.

    See today's rates

    $12,064/mo

    Est. payment

    Explore your selling options

    Work with a Zillow partner agent

    Leverage their expertise and Zillow's premium Showcase listings to get your home seen by more buyers.

    Get started

    List with your own agent

    Get your home in front of millions of buyers by listing it on Zillow.

    Learn how to do it

    Sell it yourself

    Take full control of how buyers see your home on Zillow by listing For Sale by Owner (FSBO).

    List your home

    What's special

    Private fenced backyardFlexible bonus spaceSpacious bedroomsNewly added powder roomStunning hall bathRecessed lightingSpacious deck
    Welcome to 24 Storer Avenue, a captivating, move-in ready Colonial nestled in the heart of Pelhamwood—one of Pelham’s most cherished neighborhoods. This thoughtfully updated home blends timeless architectural charm with modern upgrades, all just steps to the train, village shops, restaurants, and Colonial Elementary School. The main level features a gracious center hall entry leading to a sun-filled living room with wood-burning fireplace and recessed lighting. The beautifully renovated chef’s kitchen boasts marble countertops, new stainless steel appliances, and a peninsula with seating, seamlessly flowing into a stylish dining room with sliders to a spacious deck—ideal for al fresco dining and relaxing in the private, fenced backyard. A newly added powder room and a cozy sunroom/home office with custom closets complete a first floor designed for everyday living and easy entertaining. Upstairs, the serene primary suite features its own wood-burning fireplace, a custom walk-in closet, a sitting area, and a spa-like ensuite bath with vanity, radiant heat floors, and a walk-in shower. Two additional spacious bedrooms share a stunning hall bath with marble-topped double vanity and marble herringbone tile floors, also with radiant heat. The attic offers finished storage that doubles as flexible bonus space, while the walk-out lower level features an additional 440 square feet (not included in total square footage) with a finished recreation room, recessed lighting, a laundry/mudroom with newer washer and dryer, and ample storage. Enjoy the very best of Pelham living in a warm, vibrant community known for its block parties and neighborhood spirit. This one checks all the boxes—don’t miss it!

    Zillow last checked:

    Listing updated:

    Listed by:

    Jennifer Meyer 914-844-8527,

    Compass Greater NY, LLC 914-341-1561

    Bought with:

    Sona Davidian, 10301219678

    Compass Greater NY, LLC

    Source: OneKey® MLS as distributed by MLS GRID,MLS#: 864754MLS Logo

    Facts & features

    Interior

    Bedrooms & bathrooms
    • Bedrooms: 3
    • Bathrooms: 3
    • Full bathrooms: 2
    • 1/2 bathrooms: 1
    Other
    • Description: Beautiful center hall entry, spacious living room with windows and wood burning fireplace, Chef's kitchen with new cabinetry, marble countertops, large peninsula with seating & new stainless steel appliances. Spacious dining room with wall of windows and sliding doors to large deck and overlooking private yard, door in kitchen to driveway and garage. Powder room, Sun room/ private office with French doors, and 2 closets.
    • Level: First
    Other
    • Description: Primary bedroom suite with wood burning fireplace, dressing room/office area, walk-in closet and ensuite bath with quartz vanity and oversized shower. Spacious 2nd bedroom, 3rd bedroom with access to third floor, Full updated bath with double sinks and marble vanity.
    • Level: Second
    Other
    • Description: Finished storage
    • Level: Third
    Other
    • Description: Walk out basement with stairs to driveway, BONUS 440 SF finished recreation room with recessed lightingg, laundry room, storage/utilities
    • Level: Basement
    Heating
    • Radiant
    Cooling
    • Central Air
    Appliances
    • Included: Dishwasher, Dryer, Microwave, Range, Refrigerator, Stainless Steel Appliance(s), Washer
    Features
    • Chandelier, Chefs Kitchen, Crown Molding, Double Vanity, Eat-in Kitchen, Entrance Foyer, Formal Dining, Marble Counters, Primary Bathroom, Open Floorplan, Recessed Lighting
    • Flooring: Hardwood
    • Windows: Blinds
    • Basement: Full,Partially Finished,Walk-Out Access
    • Attic: Walkup
    • Number of fireplaces: 2
    Interior area
    • Total structure area: 2,344
    • Total interior livable area: 2,044 sqft

    Property

    Parking
    • Total spaces: 3
    • Parking features: Detached
    • Garage spaces: 1
    Features
    • Levels: Two
    • Patio & porch: Deck
    • Fencing: Fenced
    Lot
    • Size: 5,140 Square Feet
    • Features: Level, Near Public Transit, Near School, Sprinklers In Front
    Details
    • Parcel number: 4403164037000020000049
    • Special conditions: None

    Construction

    Type & style
    • Home type: SingleFamily
    • Architectural style: Colonial
    • Property subtype: Single Family Residence, Residential
    Materials
    • Stucco
    Condition
    • Year built: 1920

    Utilities & green energy

    • Sewer: Public Sewer
    • Water: Public
    • Utilities for property: Trash Collection Public

    Community & HOA

    HOA
    • Has HOA: No
    Location
    • Region: Pelham

    Financial & listing details

    • Price per square foot: $873/sqft
    • Tax assessed value: $1,273,000
    • Annual tax amount: $33,308
    • Date on market: 5/29/2025
    • Cumulative days on market: 8 days
    • Listing agreement: Exclusive Right To Sell
    • Inclusions: Appliances as seen, lighting fixtures
    • Exclusions: Dining Room Chandelier

    Price history

    DateEventPrice
    9/24/2025Sold$1,785,000+20.2%$873/sqft
    Source: OneKey® MLS as distributed by MLS GRID #864754 Report a problem
    6/6/2025Pending sale$1,485,000$727/sqft
    Source: OneKey® MLS as distributed by MLS GRID #864754 Report a problem
    5/29/2025Listed for sale$1,485,000+45.6%$727/sqft
    Source: OneKey® MLS as distributed by MLS GRID #864754 Report a problem
    8/18/2017Sold$1,020,000+6.5%$499/sqft
    Source: OneKey® MLS as distributed by MLS GRID #H4718834 Report a problem
    6/2/2017Pending sale$958,000$469/sqft
    Source: Julia B Fee Sotheby's International Realty #4718834 Report a problem
    5/17/2017Listed for sale$958,000+5.9%$469/sqft
    Source: Julia B Fee Sothebys Int. Rlty #4718834 Report a problem
    4/29/2015Sold$905,000+0.7%$443/sqft
    Source: OneKey® MLS as distributed by MLS GRID #H4503584 Report a problem
    4/7/2015Pending sale$899,000$440/sqft
    Source: McClellan Sotheby's International Realty #4503584 Report a problem
    2/4/2015Listed for sale$899,000+40.5%$440/sqft
    Source: McClellan Sotheby's International Realty #4503584 Report a problem
    10/3/2007Sold$640,000$313/sqft
    Source: Public Record Report a problem

    Public tax history

    YearProperty taxesTax assessment
    2025-- $1,324,000 +4%
    2024-- $1,273,000 +5%
    2023-- $1,212,000 +9%
    2022-- $1,112,000 +9%
    2021-- $1,020,000
    2020-- $1,020,000
    2019-- $1,020,000 +5.2%
    2018-- $970,000 +6%
    2017-- $915,000 +1.7%
    2016-- $900,000 +11.1%
    2015-- $810,000 +8.7%
    2014-- $745,000 +2.8%
    2013-- $725,000
    2012-- $725,000
    2011-- $725,000 +3.6%
    2010-- $700,000 -5.4%
    2009-- $740,000 +2.1%
    2008-- $725,000 +2.1%
    2007-- $710,000
    2006-- $710,000 +10%
    2005-- $645,500 +9%
    2004-- $592,200 +5%
    2003-- $564,000 +12%
    2002-- $503,600 +19%
    2001-- $423,200 +15%
    2000-- $368,000 +15%
    1999-- $320,000
    Find assessor info on the county website

    Neighborhood: 10803

    Nearby schools

    GreatSchools rating
    Schools provided by the listing agent
    • Elementary: Colonial
    • Middle: Pelham Middle School
    • High: Pelham Memorial High School

    Source: OneKey® MLS as distributed by MLS GRID. This data may not be complete. We recommend contacting the local school district to confirm school assignments for this home.

    Get a cash offer in 3 minutes
    Find out how much your home could sell for in as little as 3 minutes with a no-obligation cash offer.
    Estimated market value
    $1,874,300
    Get a cash offer in 3 minutes
    Find out how much your home could sell for in as little as 3 minutes with a no-obligation cash offer.
    Estimated market value
    $1,874,300