Modern architecture, soaring ceilings, and rare multi-car garage parking define this Upper Peninsula townhouse in one of Charleston's most rapidly growing downtown neighborhoods.24 Strawberry Lane Unit B offers three bedrooms and two bathrooms with a thoughtfully designed layout that balances contemporary style with everyday functionality. The main living level features a dramatic two-story living and dining area filled with natural light, complemented by polished concrete floors that create a sleek, modern aesthetic.The kitchen is designed for both convenience and entertaining, featuring granite countertops, stainless steel appliances, and ample cabinetry for storage and prep space.This level also includes a spacious bedroom and full bath, along with a versatile additional room that can function as a home office, nursery, or third bedroom depending on your needs. Upstairs, the primary suite offers an en suite bath, generous closet space, and a loft overlooking the main living area--perfect for a reading lounge, workspace, or media nook. Hardwood floors add warmth and contrast to the modern design. One of the most valuable features of this property is the finished two-bay garage with tandem parking for up to four vehicles, plus additional storage and laundry connections. Private garage parking of this scale is exceptionally rare in downtown Charleston and adds significant convenience for residents and guests alike. Located in Charleston's sought-after Upper Peninsula, the home sits just minutes from downtown restaurants, coffee shops, breweries, and local hotspots while offering quick access to I-26. With continued development and investment throughout the area, this location has become one of Charleston's most exciting places to live and invest. Whether you're searching for a primary residence, second home, or investment property near downtown Charleston, 24 Strawberry Lane Unit B offers modern living with exceptional practicality in a prime location. Schedule your showing today.
Closed
Zillow last checked:
Listing updated:
Bought with:
EXP Realty LLC
Source: CTMLS,MLS#: 26011691
Price history
| Date | Event | Price |
|---|---|---|
| 6/15/2026 | Sold | $510,000-3.8%$414/sqft |
Source:  CTMLS #26011691 Report a problem CTMLS #26011691 Report a problem | ||
| 5/12/2026 | Contingent | $530,000$430/sqft |
Source: eXp Realty #26011691 Report a problem | ||
| 4/23/2026 | Listed for sale | $530,000+6%$430/sqft |
Source: CTMLS #26011691 Report a problem | ||
| 4/6/2026 | Listing removed | $499,900$406/sqft |
Source: CTMLS #25031037 Report a problem | ||
| 1/27/2026 | Price change | $499,900-5.7%$406/sqft |
Source: CTMLS #25031037 Report a problem | ||
| 12/15/2025 | Price change | $530,000-3.5%$430/sqft |
Source: CTMLS #25031037 Report a problem | ||
| 11/21/2025 | Listed for sale | $549,000+31%$446/sqft |
Source: CTMLS #25031037 Report a problem | ||
| 6/10/2022 | Sold | $419,000+33%$340/sqft |
Source: Public Record Report a problem | ||
| 8/26/2019 | Sold | $315,000-3.1%$256/sqft |
Source: CTMLS #18000615 Report a problem | ||
| 7/22/2019 | Pending sale | $325,000+7.3%$264/sqft |
Source: Disher Hamrick & Myers Res Inc #18000615 Report a problem | ||
| 6/7/2019 | Sold | $303,000-6.8%$246/sqft |
Source: Public Record Report a problem | ||
| 6/15/2018 | Price change | $325,000-5.8%$264/sqft |
Source: Disher Hamrick & Myers Res Inc #18000615 Report a problem | ||
| 5/4/2018 | Price change | $345,000-8%$280/sqft |
Source: Disher Hamrick & Myers Res Inc #18000615 Report a problem | ||
| 1/11/2018 | Listed for sale | $375,000$304/sqft |
Source: Disher Hamrick & Myers Res Inc #18000615 Report a problem | ||
Nearby homes
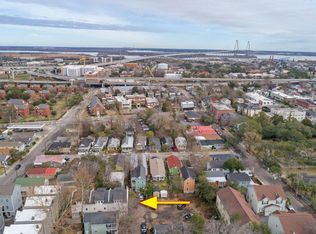
- $545,4003 bd2 ba1.2k sqft24 Strawberry Ln APT A, Charleston, SC 29403Off Market
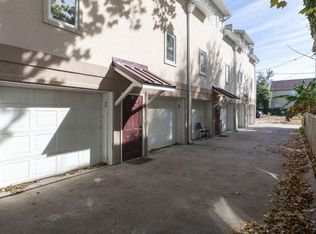
- $601,5003 bd2 ba1.2k sqft24 Strawberry Ln APT C, Charleston, SC 29403Off Market
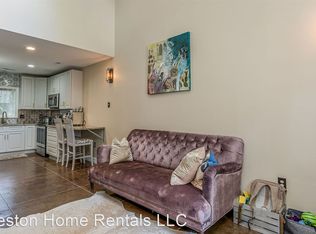
- $--3 bd2 ba1.2k sqft24 Strawberry Ln UNIT B-2021, Charleston, SC 29403Off Market
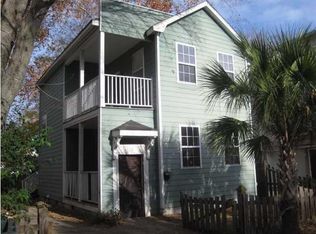
- $359,0003 bd2 ba1.4k sqft22 Strawberry Ln, Charleston, SC 29403Sold
Get a cash offer in 3 minutes
Find out how much your home could sell for in as little as 3 minutes with a no-obligation cash offer.
Estimated market value
$513,000
