Skip main navigation
Sold for $630,000
  • $630,000

    24 Summercress Lane, Coram, NY 11727

    3beds
    --sqft
    Single Family Residence, Residential
    Built in 1975
    0.34 Acres Lot
    $682,300 Zestimate®
    $--/sqft
    $3,559 Estimated rent

    Home value

    $682,300

    $621,000 - $744,000

    $3,559/mo

    Zestimate® history
    Loading
    Loading...

    Owner options

    List your home for rent

    $3,559/mo

    Rent Zestimate®

    Find your next renter with Zillow Rental Manager. Plus, with online applications, you can quickly screen prospective tenants – for free.

    Learn more

    $3,559/mo

    Rent Zestimate®

    Refinance and save

    $4,328/mo

    Est. payment

    Refinancing to a lower rate could help reduce your monthly payments and save thousands over the life of the loan.

    See today's rates

    $4,328/mo

    Est. payment

    Explore your selling options

    Work with a Zillow partner agent

    Leverage their expertise and Zillow's premium Showcase listings to get your home seen by more buyers.

    Get started

    List with your own agent

    Get your home in front of millions of buyers by listing it on Zillow.

    Learn how to do it

    Sell it yourself

    Take full control of how buyers see your home on Zillow by listing For Sale by Owner (FSBO).

    List your home

    What's special

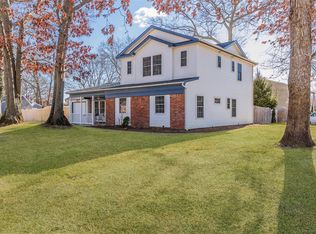
    Step into a life of elegance and tranquility at 24 Summercress Ln, where every corner of this stunning residence is designed to captivate and inspire. Imagine waking up to the warmth of sunshine streaming through expansive windows, filling your days with natural light and a sense of boundless possibility. This home, nestled in the heart of a mature, tree-lined neighborhood, radiates charm from the moment you arrive As you enter, you're greeted by a grand open floor plan, seamless blending formal and casual living space that invite gatherings, celebrations, and cherished memories. The living areas are adorned with exquisite millwork and custom details, where thoughtful design meets modern sophistication. Picture yourself in the heart of this home, a chef's kitchen that is both functional and beautiful, with high-end finishes, generous storage, and rustic charm-perfect hosting or simply enjoying a quiet morning coffee. The outdoor spaces are just as enchanting. With a lush, private backyard with sun-dabbled stunning gardens and mature oaks offering refreshing shade all backed by forest grounds, this home offers a serene escape from the hustle and bustle. Whether a summer barbecue on the patio or a peaceful evening under the stars, this home provides the perfect backdrop for a well-lived life Every feature, from the upgraded roof and windows to the central air and smart home systems, speaks to the impeccable attention to detail that has made this house not just a place to live, but a place to love. This is more than a home-it's a lifestyle waiting for the perfect owner to embrace all it offers Welcome home, Additional information: Green Features:Insulated Doors,Interior Features:Lr/Dr,Separate Hotwater Heater:Y

    Zillow last checked:

    Listing updated:

    Listed by:

    Michael Ardolino 631-941-4300,

    Realty Connect USA L I Inc 631-941-4300,

    Jean A. Giuffre 516-885-6379,

    Realty Connect USA L I Inc

    Bought with:

    Dawnmarie Caminiti, 10401268835

    Signature Premier Properties

    Source: OneKey® MLS as distributed by MLS GRID,MLS#: L3585433MLS Logo

    Facts & features

    Interior

    Bedrooms & bathrooms
    • Bedrooms: 3
    • Bathrooms: 2
    • Full bathrooms: 1
    • 1/2 bathrooms: 1
    Other
    • Description: Formal Dining Room, Living Room, Family Room, Eat in Kitchen, Mud Room and Powder Room, Access to Garage
    • Level: First
    Other
    • Description: Primary Bed Room 2 Additional Bedrooms, Full Bath, Hall Closet
    • Level: Second
    Other
    • Description: Full attic for storage with rug, shelves, electric and A/C vent
    Heating
    • ENERGY STAR Qualified Equipment, Hot Water
    Cooling
    • Central Air
    Appliances
    • Included: Gas Water Heater, Dishwasher, Dryer, Refrigerator, Washer
    Features
    • Low Flow Plumbing Fixtures, Smart Thermostat, Eat-in Kitchen, Formal Dining
    • Doors: ENERGY STAR Qualified Doors
    • Windows: Double Pane Windows, ENERGY STAR Qualified Windows, Insulated Windows
    • Has basement: No
    • Attic: Full,Unfinished

    Property

    Parking
    • Parking features: Private, Attached
    Features
    • Levels: Two
    • Patio & porch: Patio
    • Fencing: Back Yard
    Lot
    • Size: 0.34 Acres
    • Dimensions: .34
    • Features: Level, Sprinklers In Front, Sprinklers In Rear, Near Public Transit, Near School, Near Shops
    Details
    • Parcel number: 0200341000200007000

    Construction

    Type & style
    • Home type: SingleFamily
    • Architectural style: Colonial
    • Property subtype: Single Family Residence, Residential
    • Attached to another structure: Yes
    Materials
    • Stone, Vinyl Siding
    Condition
    • Year built: 1975

    Utilities & green energy

    • Water: Public
    • Utilities for property: Trash Collection Public

    Community & HOA

    HOA
    • Has HOA: No
    • Amenities included: Park
    Location
    • Region: Coram

    Financial & listing details

    • Tax assessed value: $557,291
    • Annual tax amount: $12,706
    • Date on market: 11/18/2024
    • Cumulative days on market: 23 days
    • Listing agreement: Exclusive Right To Sell
    • Exclusions: See Remarks

    Price history

    DateEventPrice
    12/19/2024Sold$630,000+10.7%
    Source: OneKey® MLS as distributed by MLS GRID #L3585433 Report a problem
    11/13/2024Pending sale$569,000
    Source: OneKey® MLS as distributed by MLS GRID #L3585433 Report a problem
    10/16/2024Listed for sale$569,000+118.8%
    Source: OneKey® MLS as distributed by MLS GRID #3585433 Report a problem
    9/5/2002Sold$260,000
    Source: Public Record Report a problem

    Public tax history

    YearProperty taxesTax assessment
    2025-- $2,675
    2024-- $2,675
    2023-- $2,675
    2022-- $2,675
    2021-- $2,675
    2020-- $2,675
    2019-- $2,675
    2018-- $2,675
    2017$10,306 $2,675
    2016-- $2,675
    2015-- $2,675
    2014-- $2,675
    2013-- $2,675
    2012-- $2,675
    2011-- $2,675
    2010-- $2,675
    2009-- $2,675
    2008-- $2,675
    2007$7,475 -1.3%$2,675
    2005$7,572 +64.3%$2,675
    2004$4,608 +10.5%$2,675
    2003$4,169 +7.4%$2,675
    2002$3,882 +2.5%$2,675
    2001$3,786 -3.4%$2,675
    2000$3,918 $2,675
    Find assessor info on the county website

    Neighborhood: 11727

    Nearby schools

    GreatSchools rating
    Schools provided by the listing agent
    • Elementary: Coram Elementary School
    • Middle: Longwood Junior High School
    • High: Longwood High School

    Source: OneKey® MLS as distributed by MLS GRID. This data may not be complete. We recommend contacting the local school district to confirm school assignments for this home.

    Get a cash offer in 3 minutes
    Find out how much your home could sell for in as little as 3 minutes with a no-obligation cash offer.
    Estimated market value
    $682,300
    Get a cash offer in 3 minutes
    Find out how much your home could sell for in as little as 3 minutes with a no-obligation cash offer.
    Estimated market value
    $682,300