Skip main navigation
Off market
  • $565,900

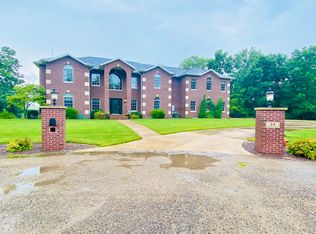
    24 Summit Dr, Clinton, IN 47842

    4beds
    6,052sqft
    SingleFamily
    Built in 2004
    1.2 Acres Lot
    $565,900 Zestimate®
    $94/sqft
    $3,050 Estimated rent

    Home value

    $565,900

    $526,000 - $606,000

    $3,050/mo

    Zestimate® history
    Loading
    Loading...

    Owner options

    List your home for rent

    $3,050/mo

    Rent Zestimate®

    Find your next renter with Zillow Rental Manager. Plus, with online applications, you can quickly screen prospective tenants – for free.

    Learn more

    $3,050/mo

    Rent Zestimate®

    Refinance and save

    $3,427/mo

    Est. payment

    Refinancing to a lower rate could help reduce your monthly payments and save thousands over the life of the loan.

    See today's rates

    $3,427/mo

    Est. payment

    Explore your selling options

    Work with a Zillow partner agent

    Leverage their expertise and Zillow's premium Showcase listings to get your home seen by more buyers.

    Get started

    List with your own agent

    Get your home in front of millions of buyers by listing it on Zillow.

    Learn how to do it

    Sell it yourself

    Take full control of how buyers see your home on Zillow by listing For Sale by Owner (FSBO).

    List your home

    What's special

    Nestled in the back of Bella Lake Subdivision, enjoying your coffee on the patio, overlooking the pond through the wrought iron fence, you can enjoy natures stunning views. This home on 1.2 acres has 4-5 bedrooms, 3 1/2 baths, a 3 car garage & walk out basement. The main level master has an amazing view of the water, a walk in closet & laundry conveniently located right off the master suite. The living space has the ever popular open concept plus views of the pond. Head downstairs to the family room with the kitchenette. Play a little pool on the pool table that stays with the home, spend some time in the home gym (also includes equipment) and head out to the hot tub! The basement bedroom would also make an amazing office and dont miss the full bath in the basement! Head upstairs to the additional bedrooms, the babe cave and a huge bonus room with another office attached. The windows were replaced over the last couple years and the new geothermal just went in last week! Call today

    This property is off market, which means it's not currently listed for sale or rent on Zillow. This may be different from what's available on other websites or public sources.

    Facts & features

    Interior

    Bedrooms & bathrooms
    • Bedrooms: 4
    • Bathrooms: 4
    • Full bathrooms: 3
    • 1/2 bathrooms: 1
    Heating
    • Heat pump, Electric, Geothermal
    Cooling
    • Central, Geothermal
    Appliances
    • Included: Dishwasher, Dryer, Freezer, Garbage disposal, Microwave, Range / Oven, Refrigerator, Washer
    Features
    • Flooring: Tile, Carpet, Hardwood
    • Basement: Finished
    • Has fireplace: No
    Interior area
    • Total interior livable area: 6,052 sqft

    Property

    Parking
    • Total spaces: 3
    • Parking features: Garage - Attached
    Features
    • Exterior features: Brick
    • Has spa: Yes
    • Has view: Yes
    • View description: Water
    • Has water view: Yes
    • Water view: Water
    Lot
    • Size: 1.20 Acres
    Details
    • Parcel number: 831333201024000001

    Construction

    Type & style
    • Home type: SingleFamily
    Materials
    • brick
    • Roof: Shake / Shingle
    Condition
    • Year built: 2004

    Utilities & green energy

    • Sewer: Septic

    Community & neighborhood

    Location
    • Region: Clinton

    HOA & financial

    HOA
    • Has HOA: Yes
    • HOA fee: $12 monthly

    Other

    Other facts
    • APPLIANCES: Refrigerator, Elec. Range/Oven, Dishwasher, Washer, Garbage Disposal, Dryer, Elec. Surface Unit
    • COOLING: Central Air
    • EXTERIOR AMENITIES: Concrete Driveway, Paved Street, Gutters/Storm Drain, Pond, Lake, Asphalt Driveway
    • INTERIOR AMENITIES: Vinyl Floors, Carpet, Ceiling Fan(s), Smoke Detector, Walk In Closet, Cable TV, Window Coverings, Garage Door Opener, Hardwood Floors, Security System, Counter tops Laminate, Alarm System
    • ROOF: Shingle
    • WINDOWS: Double Pane, Vinyl Clad
    • PORCH/PATIO: Porch Covered, Open Deck, Open Patio
    • Basement: Yes
    • EXTERIOR: Brick
    • SEWER: Septic
    • Street Designation: Avenue
    • Township: Clinton
    • HEATING: Geothermal
    • BASEMENT/FOUNDATION: Walk Out, Comp. Finished
    • Class: RESIDENTIAL

    Price history

    DateEventPrice
    8/23/2021Sold$489,900$81/sqft
    Source: Public Record Report a problem
    6/21/2021Pending sale$489,900$81/sqft
    Source: RE/MAX International #95023 Report a problem
    6/3/2021Listed for sale$489,900+30.7%$81/sqft
    Source: RE/MAX International #95023 Report a problem
    4/25/2017Listing removed$374,900$62/sqft
    Source: RE/MAX REAL ESTATE ASSOCIATES (TERRE HAUTE) #82672 Report a problem
    4/12/2017Listed for sale$374,900+4.7%$62/sqft
    Source: RE/MAX REAL ESTATE ASSOCIATES (TERRE HAUTE) #82672 Report a problem
    6/24/2014Sold$358,000-3.2%$59/sqft
    Source: Public Record Report a problem
    3/19/2014Price change$369,900-2.6%$61/sqft
    Source: F.C. Tucker/Wayne Collins Realtors #71376 Report a problem
    10/17/2013Listed for sale$379,900$63/sqft
    Source: F.C. Tucker/Wayne Collins Realtors #71376 Report a problem

    Public tax history

    YearProperty taxesTax assessment
    2025$3,740 +11.6%$413,900 +9.8%
    2024$3,352 -1%$377,000 +11.5%
    2023$3,385 +15.8%$338,200 -1%
    2022$2,922 -1%$341,500 +15.7%
    2021$2,952 -1%$295,200 -1%
    2020$2,983 -3.1%$298,200 -1%
    2019$3,080 +1.5%$301,300 -2%
    2018$3,036 -1%$307,300 +1.4%
    2017$3,066 +4.3%$303,000 -1%
    2016$2,939 +1.5%$306,000 +5.9%
    2014$2,894 +13.3%$288,900 +13.3%
    2013$2,555 -0.9%$255,000 -0.7%
    2012$2,578 $256,900 -2.6%
    2011-- $263,800 -19%
    2010$3,261 -1.5%$325,700 -1.6%
    2009$3,311 -57%$331,100 -5.4%
    2007$7,707 $349,900 +16.1%
    2006-- $301,500 +25.8%
    2005-- $239,700

    Find assessor info on the county website

    Neighborhood: 47842

    Nearby schools

    GreatSchools rating
    Schools provided by the listing agent
    • Elementary: Van Duyn
    • Middle: S Vermillion MS
    • High: S Vermillion

    Source: The MLS. This data may not be complete. We recommend contacting the local school district to confirm school assignments for this home.

    Get pre-qualified for a loan
    At Zillow Home Loans, we can pre-qualify you in as little as 5 minutes with no impact to your credit score.

    An equal housing lender. NMLS #10287.