Skip main navigation
Accepting backups
  • $289,900

    24 Summit Street, Meriden, CT 06450

    3beds
    1,464sqft
    : 
    $2,027/mo
    Get pre-qualified
    Single Family Residence
    Built in 1900
    7,405 Square Feet Lot
    $-- Zestimate®
    $198/sqft
    $-- HOA

    What's special

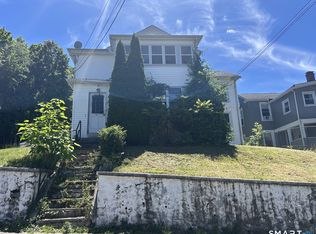
    Welcome to 24 Summit Street, a charming Colonial-style home filled with character, warmth, and natural light. Offering 3 bedrooms, 1 full bathroom, and 1 half bath, this home features a spacious layout with room to grow. Sunlight pours through the windows, creating a bright and welcoming atmosphere throughout the living spaces. The inviting living room is complemented by a cozy wood stove, providing an additional heat source and the perfect place to gather on cooler evenings. Generous storage can be found throughout the home, making it easy to stay organized while preserving its classic charm. Recent updates, including a newer furnace and roof, offer added peace of mind for years to come. Step outside to enjoy the fenced backyard, where mature trees, colorful flowers, and a naturally shaded patio create a peaceful setting for relaxing or entertaining. A detached one-car garage provides additional storage and workspace for hobbies or outdoor equipment. Located just minutes from Hubbard Park, Castle Craig, Giuffrida Park, and the Meriden Linear Trail, you'll have plenty of opportunities to enjoy the outdoors. Downtown Meriden offers local restaurants, shopping, and entertainment, while nearby Interstate 91, Interstate 691, and Route 15 make commuting throughout central Connecticut easy. This home combines timeless character, thoughtful updates, and a fantastic location in one inviting package.
    37 days
    |
    183
    |
    6
    |

    Likely to sell faster than

    Zillow last checked:

    Listing updated:

    Listed by:

    MC Team at eXp Realty,

    Shawna Rohan (860)818-1079,

    eXp Realty 866-828-3951

    Source: Smart MLS,MLS#: 24186277MLS Logo

      Facts & features

      Interior

      Bedrooms & bathrooms
      • Bedrooms: 3
      • Bathrooms: 2
      • Full bathrooms: 1
      • 1/2 bathrooms: 1
      Rooms
      • Room types: Sitting Room
      Primary bedroom
      • Level: Upper
      Bedroom
      • Level: Upper
      Bedroom
      • Level: Upper
      Bathroom
      • Level: Main
      Bathroom
      • Level: Upper
      Dining room
      • Level: Main
      Kitchen
      • Level: Main
      Living room
      • Level: Main
      Heating
      • Forced Air, Wood/Coal Stove, Natural Gas
      Cooling
      • Ceiling Fan(s), Central Air
      Appliances
      • Included: Gas Range, Refrigerator, Washer, Dryer, Gas Water Heater
      • Laundry: Lower Level
      Features
      • Basement: Full,Interior Entry,Concrete
      • Attic: Walk-up
      • Has fireplace: No
      Interior area
      • Total structure area: 1,464
      • Total interior livable area: 1,464 sqft
      • Finished area above ground: 1,464
      • Finished area below ground: 0

      Property

      Parking
      • Total spaces: 1
      • Parking features: Detached, Garage Door Opener
      • Garage spaces: 1
      Features
      • Patio & porch: Patio
      • Exterior features: Sidewalk, Rain Gutters, Garden
      • Fencing: Partial
      Lot
      • Size: 7,405 Square Feet
      Details
      • Parcel number: 1174974
      • Zoning: R-2

      Construction

      Type & style
      • Home type: SingleFamily
      • Architectural style: Colonial
      • Property subtype: Single Family Residence
      Materials
      • Asbestos
      • Foundation: Stone
      • Roof: Asphalt
      Condition
      • New construction: No
      • Year built: 1900

      Utilities & green energy

      • Sewer: Public Sewer
      • Water: Public
      • Utilities for property: Cable Available
      Green energy
      • Energy efficient items: Thermostat

      Community & HOA

      HOA
      • Has HOA: No
      Location
      • Region: Meriden

      Financial & listing details

      • Price per square foot: $198/sqft
      • Tax assessed value: $116,130
      • Annual tax amount: $4,402
      • Date on market: 7/1/2026

        Estimated market value

        Not available

        Estimated sales range

        Not available

        Not available

        Price history

        DateEventPrice
        7/10/2026Contingent$289,900$198/sqft
        Source: eXp Realty #24186277 Report a problem
        7/3/2026Listed for sale$289,900+19.3%$198/sqft
        Source: Smart MLS #24186277 Report a problem
        7/2/2024Sold$243,000$166/sqft
        Source: Smart MLS #170618940 Report a problem
        4/25/2024Sold$243,000+1.3%$166/sqft
        Source: Public Record Report a problem
        1/27/2024Pending sale$240,000$164/sqft
        Source: Smart MLS #170618940 Report a problem
        1/15/2024Listed for sale$240,000+316.7%$164/sqft
        Source: Smart MLS #170618940 Report a problem
        3/13/2000Sold$57,600-54.2%$39/sqft
        Source: Public Record Report a problem
        11/22/1989Sold$125,900$86/sqft
        Source: Public Record Report a problem

        Public tax history

        YearProperty taxesTax assessment
        2025$4,402 -1.6%$116,130
        2024$4,472 +3.7%$116,130
        2023$4,311 +6%$116,130
        2022$4,067 +3.2%$116,130 +28.3%
        2021$3,940 +0%$90,510
        2020$3,940 +1.2%$90,510 +0.1%
        2019$3,893 -0.4%$90,440
        2018$3,908 +2.7%$90,440
        2017$3,804 +1.5%$90,440 -4.2%
        2016$3,746 +2.4%$94,360
        2015$3,658 +2.5%$94,360
        2014$3,570 -28.6%$94,360 -30%
        2013$5,000 +51%$134,800 +27.9%
        2010$3,311 +5.1%$105,360
        2008$3,149 -1.3%$105,360
        2007$3,189 +12.1%$105,360 +64.9%
        2006$2,845 +4.7%$63,910
        2005$2,716 -21.8%$63,910 -32.3%
        2004$3,472 +45.6%$94,360 +47.6%
        2003$2,384 +3.9%$63,910 +7.8%
        1995$2,294 $59,270
        Find assessor info on the county website

        Monthly payment

        Est. payment

        Payment breakdown

        Explore the cost of this home by adjusting the details. Changes won't be saved.
        All calculations are estimates and provided by Zillow, Inc. for informational purposes only. Actual amounts may vary.
        HOA fees may include property taxes on listings classified as Co-Ops. Contact the listing agent and/or owner for fee details.
        Mortgage interest rates are dependent on a number of factors, including credit score, down payment, and repayment length. Interest rate data provided by Zillow Group Marketplace, Inc. as of 1/1/1970 from various mortgage lenders with which we have lead or other similar arrangements; the Estimated Payment is an average of those rates.
        See how much you could borrow to make a competitive offer.

        Climate risks

        Neighborhood: 06450

        Getting around

        67 / 100
        Somewhat Walkable
        42 / 100
        Some Transit
        35 / 100
        Somewhat Bikeable

        Nearby schools

        GreatSchools rating

        A local agent can set up tours, give advice and negotiate with sellers.

        Browse local experts

        Similar homes