Skip main navigation
Off market
  • $854,400

    24 Sunbridge Pl #55, Dana Point, CA 92629

    2beds
    2baths
    1,139sqft
    Condo
    Built in 1989
    -- sqft lot
    $854,400 Zestimate®
    $750/sqft
    $3,940 Estimated rent

    Home value

    $854,400

    $803,000 - $914,000

    $3,940/mo

    Zestimate® history
    Loading
    Loading...

    Owner options

    List your home for rent

    $3,940/mo

    Rent Zestimate®

    Find your next renter with Zillow Rental Manager. Plus, with online applications, you can quickly screen prospective tenants – for free.

    Learn more

    $3,940/mo

    Rent Zestimate®

    Refinance and save

    $5,802/mo

    Est. payment

    Refinancing to a lower rate could help reduce your monthly payments and save thousands over the life of the loan.

    See today's rates

    $5,802/mo

    Est. payment

    Explore your selling options

    Work with a Zillow partner agent

    Leverage their expertise and Zillow's premium Showcase listings to get your home seen by more buyers.

    Get started

    List with your own agent

    Get your home in front of millions of buyers by listing it on Zillow.

    Learn how to do it

    Sell it yourself

    Take full control of how buyers see your home on Zillow by listing For Sale by Owner (FSBO).

    List your home

    What's special

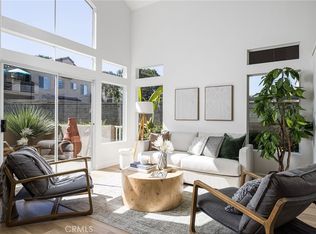
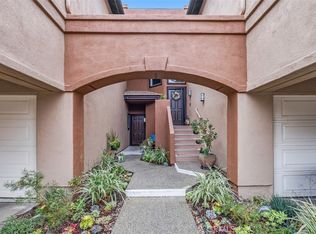

    Truly an opportunity in the highly sought-after community of Bear Brand - Welcome to Silvertide. This two-level condominium, with a large open floorplan boasts a custom cut marble fireplace, rich wood flooring with 4 inch baseboards. New ceiling fans throughout. Kitchen includes new LED recessed lighting, dovetail drawers with new soft-pull drawer and knobs, stunning glass subway backsplash, under counter lighting and speckled granite countertops. Stainless Steel appliances, refrigerator with automatic icemaker included in this sale. Main floor patio gets morning sun, while the second Ocean-facing private patio will provide warm afternoon sun through its glass door. Your Master bedroom offers a private bath, two medicine cabinets, two closets, the walk-in has closet organizers. Master bath includes upgraded tile shower, matching sealed tile flooring, a separate guest sink and dedicated washer/dryer space, large enough for full size stakable units. Second guest bedroom can also be used as a spacious office. Upgraded entry stone tile, newer A/C w/ built-in air filter. HOA installed PEX plumbing & resurfaced patios 2 years ago. This light & bright unit is walking distance to restaurants, groceries, gyms and and more. A short bike ride or drive to Doheny & Salt Creek beaches, hiking trails. Schools walking distance. Direct access to single car garage & 2nd car parking on driveway. Built-in wall storage & over-racking system in garage, upgraded insulated garage door.

    This property is off market, which means it's not currently listed for sale or rent on Zillow. This may be different from what's available on other websites or public sources.
    Facts & features

    Interior

    Bedrooms & bathrooms
    • Bedrooms: 2
    • Bathrooms: 2
    Heating
    • Forced air, Gas
    Cooling
    • Central
    Appliances
    • Included: Dishwasher, Dryer, Garbage disposal, Microwave, Range / Oven, Refrigerator, Washer
    • Laundry: Inside, Washer Hookup, Gas & Electric Dryer Hookup, Stackable, Electric Dryer Hookup
    Features
    • Recessed Lighting, Unfurnished, Built-Ins, Open Floor Plan, Beamed Ceilings, Balcony, Granite Counters, 2 Staircases
    • Flooring: Tile, Carpet, Hardwood
    • Doors: Sliding Glass Door(s), Insulated Doors
    • Windows: Blinds, Screens, Drapes/Curtains, Energy Star Windows, Tinted Windows, Insulated Windows, Solar Tinted Windows
    • Common walls with other units/homes: 2+ common walls, No one above
    Interior area
    • Total interior livable area: 1,139 sqft

    Property

    Parking
    • Total spaces: 2
    • Parking features: Garage - Attached
    Features
    • Levels: Two, Multi/Split
    • Spa features: In Ground, Association, Heated
    • Fencing: Stucco Wall
    • Has view: Yes
    • View description: Territorial
    Lot
    • Features: Park Nearby
    Details
    • Parcel number: 93936256
    • Special conditions: Standard

    Construction

    Type & style
    • Home type: Condo
    Materials
    • Roof: Tile
    Condition
    • Turnkey, Updated/Remodeled
    • Year built: 1989

    Utilities & green energy

    • Electric: 220V In Laundry
    • Sewer: Public Sewer
    • Water: Public
    • Utilities for property: Water Connected, Phone Available, Sewer Connected, Electricity Connected
    Green energy
    • Energy efficient items: Windows, Doors

    Community & neighborhood

    Location
    • Region: Dana Point

    HOA & financial

    HOA
    • Has HOA: Yes
    • HOA fee: $429 monthly
    • Amenities included: Pool, Spa

    Other

    Other facts
    • PropertyType: Residential
    • StateOrProvince: CA
    • YearBuiltSource: Assessor
    • ParkingFeatures: Garage, Direct Garage Access, Uncovered, Driveway - Concrete, On Site, Guest, Built-In Storage, Garage - Front Entry, Garage Door Opener, Garage - Single Door, Unassigned, Driveway Level
    • PreviousStandardStatus: Active
    • LaundryFeatures: Inside, Washer Hookup, Gas & Electric Dryer Hookup, Stackable, Electric Dryer Hookup
    • StreetSuffix: Place
    • CommunityFeatures: Sidewalks, Suburban, Curbs, Street Lighting
    • SpecialListingConditions: Standard
    • EatingArea: Breakfast Counter / Bar, In Living Room
    • AssociationFeeFrequency: Monthly
    • CountyOrParish: Orange
    • RoomType: Main Floor Bedroom, Master Bedroom, Main Floor Master Bedroom, Kitchen
    • SpaFeatures: In Ground, Association, Heated
    • StandardStatus: Active Under Contract
    • DoorFeatures: Sliding Glass Door(s), Insulated Doors
    • InteriorFeatures: Recessed Lighting, Unfurnished, Built-Ins, Open Floor Plan, Beamed Ceilings, Balcony, Granite Counters, 2 Staircases
    • PropertyCondition: Turnkey, Updated/Remodeled
    • View: Neighborhood, Coastline
    • WindowFeatures: Blinds, Screens, Drapes/Curtains, Energy Star Windows, Tinted Windows, Insulated Windows, Solar Tinted Windows
    • Appliances: Electric Oven, Ice Maker, Electric Stove
    • AssociationAmenities: Pool, Spa
    • CommonWalls: 2+ common walls, No one above
    • Roof: Common Roof
    • DirectionFaces: North
    • ExteriorFeatures: Rain Gutters, Lighting
    • AssociationAmenities: Pet Rules, Pets Permitted, Call for Rules, Dues Paid Monthly, Trash, Maintenance Grounds, Pest Control
    • CommunityFeatures: Gutters, Storm Drains
    • LotFeatures: Park Nearby
    • ConstructionMaterials: Frame, Concrete, Drywall Walls
    • HighSchoolDistrict: Capistrano Unified
    • Fencing: Stucco Wall
    • City: Dana Point
    • Appliances: Water Line to Refrigerator
    • AssociationFee2Frequency: Monthly
    • MLSAreaMajor: DH - Dana Hills
    • GreenEnergyEfficient: Windows, Doors
    • Levels: Two, Multi/Split
    • RoadSurfaceType: Paved, Maintained
    • Electric: 220V In Laundry
    • ElevationUnits: Feet
    • LivingAreaUnits: Square Feet
    • RoadFrontageType: Private Road
    • Utilities: Water Connected, Phone Available, Sewer Connected, Electricity Connected
    • WaterSource: Public
    • FoundationDetails: Slab
    • CurrentFinancing: Conventional
    • Country: US
    • RoomBathroomFeatures: Shower in Tub, Bathtub, Shower, Vanity area, Closet in bathroom
    • RoomKitchenFeatures: Granite Counters, Self-closing drawers
    • TaxTractNumber: 12964
    • Sewer: Public Sewer
    • ParcelNumber: 93936256
    • Road surface type: Paved, Maintained

    Price history

    DateEventPrice
    4/12/2021Sold$650,000+14.4%$571/sqft
    Source: Agent Provided Report a problem
    2/25/2019Sold$568,000-5.2%$499/sqft
    Source: Agent Provided Report a problem
    1/21/2019Pending sale$599,000$526/sqft
    Source: First Team Estates #LG18263672 Report a problem
    11/13/2018Listed for sale$599,000$526/sqft
    Source: First Team Estates #LG18263672 Report a problem

    Public tax history

    Tax history is unavailable.

    Neighborhood: 92629

    Nearby schools

    GreatSchools rating
    Schools provided by the listing agent
    • Elementary: John Malcom
    • Middle: Marco Forester
    • High: Dana Hills
    • District: Capistrano Unified

    Source: The MLS. This data may not be complete. We recommend contacting the local school district to confirm school assignments for this home.

    Get a cash offer in 3 minutes
    Find out how much your home could sell for in as little as 3 minutes with a no-obligation cash offer.
    Estimated market value
    $854,400
    Get a cash offer in 3 minutes
    Find out how much your home could sell for in as little as 3 minutes with a no-obligation cash offer.
    Estimated market value
    $854,400