Skip main navigation
Off market
  • $1,560,300

    24 Sunderland Ln, Katonah, NY 10536

    4beds
    4,672sqft
    SingleFamily
    Built in 1993
    1.84 Acres Lot
    $1,560,300 Zestimate®
    $334/sqft
    $7,595 Estimated rent

    Home value

    $1,560,300

    $1.40M - $1.75M

    $7,595/mo

    Zestimate® history
    Loading
    Loading...

    Owner options

    List your home for rent

    $7,595/mo

    Rent Zestimate®

    Find your next renter with Zillow Rental Manager. Plus, with online applications, you can quickly screen prospective tenants – for free.

    Learn more

    $7,595/mo

    Rent Zestimate®

    Refinance and save

    $10,528/mo

    Est. payment

    Refinancing to a lower rate could help reduce your monthly payments and save thousands over the life of the loan.

    See today's rates

    $10,528/mo

    Est. payment

    Explore your selling options

    Work with a Zillow partner agent

    Leverage their expertise and Zillow's premium Showcase listings to get your home seen by more buyers.

    Get started

    List with your own agent

    Get your home in front of millions of buyers by listing it on Zillow.

    Learn how to do it

    Sell it yourself

    Take full control of how buyers see your home on Zillow by listing For Sale by Owner (FSBO).

    List your home

    What's special

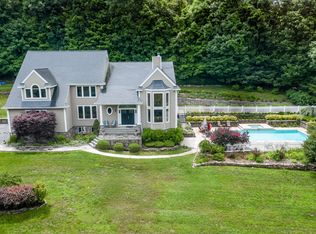

    ACCEPTED OFFER AND INSPECTIONS COMPLETED Follow a pretty path among specimen plantings to discover the splendid fa ade & entry of this timeless & stately colonial. An exquisite foyer hall leads to sumptuous & open living spaces. Spacious LR offers endless garden & side views with an adjoining den, adorned w/handsome cherry built-ins, & providing addtl private space. FR with adjacent butler s bar & entry to the kitchen creates the perfect dining experience. The Chef s kitchen, w/ granite island, tile countertops, & SS appliances flow effortlessly into the FDR; enjoy toasty winter nights by the fireplace sipping on hot cocoa. SGD leads to a beautifully refinished, oversized deck w/ views of stone walls & grounds. The 2nd level offers ensuite MBR w/ fpl, ample closet space & dressing area. An ensuite 2nd BR is complemented by 2 additional BRs w/shared full BA.

    This property is off market, which means it's not currently listed for sale or rent on Zillow. This may be different from what's available on other websites or public sources.

    Facts & features

    Interior

    Bedrooms & bathrooms
    • Bedrooms: 4
    • Bathrooms: 5
    • Full bathrooms: 3
    • 1/2 bathrooms: 2
    Heating
    • Forced air, Propane / Butane
    Cooling
    • Central
    Appliances
    • Included: Dishwasher, Dryer, Freezer, Garbage disposal, Microwave, Range / Oven, Refrigerator, Washer
    Features
    • Eat-in Kitchen, Entrance Foyer, Granite Counters, Master Bath, Pantry, Powder Room, Walk-In Closet(s), Wet Bar, Formal Dining Room, Exercise Room
    • Flooring: Carpet, Hardwood
    • Basement: Finished
    • Has fireplace: Yes
    Interior area
    • Total interior livable area: 4,672 sqft

    Property

    Parking
    • Parking features: Garage - Attached
    Features
    • Patio & porch: Deck
    • Exterior features: Wood
    Lot
    • Size: 1.84 Acres
    • Features: Private
    Details
    • Additional structures: Workshop
    • Parcel number: 5552002813133

    Construction

    Type & style
    • Home type: SingleFamily
    • Architectural style: Colonial
    Materials
    • Wood
    Condition
    • Year built: 1993

    Utilities & green energy

    • Sewer: Septic Tank
    • Water: Well

    Community & HOA

    Community
    • Security: Security System
    Location
    • Region: Katonah

    Financial & listing details

    • Price per square foot: $334/sqft
    • Tax assessed value: $102,400
    • Inclusions: Dryer, Dishwasher, Refrigerator, Washer, Oven/Range, Alarm System, B/I Shelves, Central Vacuum, Disposal, Freezer, Garage Door Opener, Generator, Microwave, Ceiling Fan, Wall to Wall Carpet, Cook Top, Garage Remote, Attic Fan, Water Conditioner Owned, Energy Star Appliance(s), Mailbox, Convection Oven, Air Filter System

    Price history

    DateEventPrice
    7/23/2020Sold$805,000-2.3%$172/sqft
    Source: OneKey® MLS as distributed by MLS GRID #H5060608 Report a problem
    2/10/2020Price change$824,000-0.6%$176/sqft
    Source: Coldwell Banker Residential Brokerage - Katonah - Bedford #5060608 Report a problem
    11/13/2019Price change$829,000-7.8%$177/sqft
    Source: Coldwell Banker Residential Brokerage - Katonah - Bedford #5060608 Report a problem
    10/23/2019Price change$899,000-6.3%$192/sqft
    Source: Coldwell Banker Residential Brokerage - Katonah - Bedford #5060608 Report a problem
    10/10/2019Price change$959,000-2%$205/sqft
    Source: Coldwell Banker Residential Brokerage - Katonah - Bedford #5060608 Report a problem
    9/25/2019Listed for sale$979,000+23.6%$210/sqft
    Source: Coldwell Banker Residential Brokerage - Katonah - Bedford #5060608 Report a problem
    12/14/2001Sold$792,000+6.3%$170/sqft
    Source: Public Record Report a problem
    8/9/2000Sold$745,100$159/sqft
    Source: Public Record Report a problem

    Public tax history

    YearProperty taxesTax assessment
    2025-- $102,400
    2024-- $102,400
    2023-- $102,400
    2022-- $102,400 -9.4%
    2021-- $113,000
    2020-- $113,000
    2019-- $113,000
    2018-- $113,000
    2017-- $113,000
    2016-- $113,000
    2015-- $113,000
    2014-- $113,000
    2013-- $113,000
    2012-- $113,000
    2011-- $113,000
    2010-- $113,000
    2009-- $113,000
    2008-- $113,000
    2007-- $113,000
    2006-- $113,000
    2005-- $113,000
    2004-- $113,000
    2003-- $113,000 +2.1%
    2002-- $110,700
    2001-- $110,700 +4.2%
    2000-- $106,200
    1999-- $106,200
    Find assessor info on the county website

    Neighborhood: 10536

    Nearby schools

    GreatSchools rating
    Schools provided by the listing agent
    • Elementary: Primrose School
    • Middle: Somers Middle School
    • High: Somers Senior High School
    • District: Somers

    Source: The MLS. This data may not be complete. We recommend contacting the local school district to confirm school assignments for this home.