Skip main navigation
Off market
  • $443,700

    24 Sunnyside Dr, Cape May, NJ 08204

    3beds
    1baths
    1,176sqft
    SingleFamily
    Built in 1970
    0.36 Acres Lot
    $443,700 Zestimate®
    $377/sqft
    $3,072 Estimated rent

    Home value

    $443,700

    $404,000 - $488,000

    $3,072/mo

    Zestimate® history
    Loading
    Loading...

    Owner options

    List your home for rent

    $3,072/mo

    Rent Zestimate®

    Find your next renter with Zillow Rental Manager. Plus, with online applications, you can quickly screen prospective tenants – for free.

    Learn more

    $3,072/mo

    Rent Zestimate®

    Refinance and save

    $2,838/mo

    Est. payment

    Refinancing to a lower rate could help reduce your monthly payments and save thousands over the life of the loan.

    See today's rates

    $2,838/mo

    Est. payment

    Explore your selling options

    Work with a Zillow partner agent

    Leverage their expertise and Zillow's premium Showcase listings to get your home seen by more buyers.

    Get started

    List with your own agent

    Get your home in front of millions of buyers by listing it on Zillow.

    Learn how to do it

    Sell it yourself

    Take full control of how buyers see your home on Zillow by listing For Sale by Owner (FSBO).

    List your home

    What's special

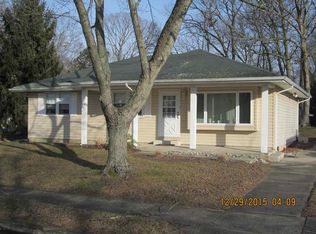
    ALL FIELDS DETAIL MLS # 162571 Class RESIDENTIAL Type Single Family Area North Cape May Address 24 Sunnyside Drive City North Cape May State NJ Zip 08204 Status ACTIVE Asking Price $174,900 Bedrooms 3 Full Baths 1 Lavs 1 Total Baths 1.1 Lot Size 10000-20000 SqFt Community Reports History Map Quick View RPR Walk Score GENERAL District - Township 05-Lower Township Agent Carol Menz,GRI,CRS,ABR,SFR - Cell: 609 -374-0325 Listing Office 1 COASTLINE REALTY, LLC - Main: 609-884 -5005 Commission Trans Agent 3% Commission Sub Agent 0 Commission Buyers Agent 3% May B Sub to 3rd pty Appr No Bank Owned No Owner First Name Gerald T. Sr. Owner Last Name Findley Owner 2 Lisa M. Listing Date 2/27/2015 Appx Living Square Feet 1176 Approx Year Built 1970 New Construction Y/N No Lot Size 95 x 165 i Frontage 95 Lot Number 1.01, 1.02 Block Number 499.12 Zoned r Possession closing House Color red Total Rooms 10 Near Nature Update Date 3/28/2015 Publish to Internet Y/N Yes Agent Hit Count 144 Client Hit Count 256 Virtual Tour Virtual Tour Input Date 2/28/2015 10:41 AM IDX Include Yes Allow Internet Display Yes Allow Address on Internet Yes Allow AVM Yes Allow Consumer Comment Yes Status Date 3/28/2015 Associated Document Count 0 Original Price $174,900 Days On Market 43 Sale/Rent For Sale Picture 25 FEATURES LOCATION Cleared Lot Corner Mainland CONSTRUCTION Ranch EXTERIOR Asbestos OUTSIDE FEATURES Deck Cable TV Sidewalks PARKING/GARAGE Parking Pad 2 Car OTHER ROOMS Living Room Dining Room Eat-In-Kitchen Laundry/Utility Room Workshop Storage Attic INTERIOR FEATURES Wood Flooring APPLIANCES INCLUDED Range Oven Refrigerator BASEMENT Crawl Space Outside Entrance HEATING Electric Baseboard Multi-Zoned COOLING Attic Fan Ceiling Fan Wall Air Conditioning HOT WATER Electric WATER City SEWER City FINANCING AVAILABLE Conventional SHOWING INFORMATION Lockbox FINANCIAL Taxes $2,923.00 Tax Year 2015 REMARKS Great location on the corner of a dead end street is where you will find the 3 bedroom 1.5 bath classic north cape may rancher. Wood floors throughout, updated doors, mini master bedroom with half bath and rear utility room/work area for your storage needs. This cutie has a nice sized deck facing south and plenty of off and on street parking. Large yard, covered front porch, wall air conditioner in the living room and storage attic round out a great year round.

    This property is off market, which means it's not currently listed for sale or rent on Zillow. This may be different from what's available on other websites or public sources.
    Facts & features

    Interior

    Bedrooms & bathrooms
    • Bedrooms: 3
    • Bathrooms: 1.5
    Heating
    • Other, Electric
    Cooling
    • Other, Wall
    Appliances
    • Included: Range / Oven, Refrigerator, Washer
    Features
    • Flooring: Hardwood
    Interior area
    • Total interior livable area: 1,176 sqft

    Property

    Parking
    • Total spaces: 2
    Features
    • Exterior features: Wood
    Lot
    • Size: 0.36 Acres
    Details
    • Parcel number: 0500499120000101

    Construction

    Type & style
    • Home type: SingleFamily
    Materials
    • Frame
    • Roof: Other
    Condition
    • Year built: 1970

    Community & HOA

    Location
    • Region: Cape May

    Financial & listing details

    • Price per square foot: $377/sqft
    • Tax assessed value: $150,000
    • Annual tax amount: $2,942

    Price history

    DateEventPrice
    5/27/2015Sold$155,000-11.4%$132/sqft
    Source: Agent Provided Report a problem
    2/28/2015Listed for sale$174,900+88.1%$149/sqft
    Source: Coastline Realty, LLC #162571 Report a problem
    9/28/2000Sold$93,000$79/sqft
    Source: Public Record Report a problem

    Public tax history

    YearProperty taxesTax assessment
    2025$2,942 $150,000
    2024$2,942 -1.9%$150,000
    2023$2,999 +6.3%$150,000
    2022$2,820 +1.6%$150,000
    2021$2,775 +2.5%$150,000
    2020$2,706 +2.4%$150,000
    2019$2,642 $150,000
    2018$2,642 -15.4%$150,000
    2017$3,121 +3.3%$150,000 -16.6%
    2016$3,021 +3.4%$179,800
    2015$2,922 -2.7%$179,800
    2014$3,002 +4.2%$179,800 -15.2%
    2013$2,881 $212,000
    Find assessor info on the county website

    Neighborhood: 08204

    Nearby schools

    GreatSchools rating
    Get a cash offer in 3 minutes
    Find out how much your home could sell for in as little as 3 minutes with a no-obligation cash offer.
    Estimated market value
    $443,700
    Get a cash offer in 3 minutes
    Find out how much your home could sell for in as little as 3 minutes with a no-obligation cash offer.
    Estimated market value
    $443,700