Skip main navigation
Sold for $775,000
  • $775,000

    24 Sunrise Drive, Canton, CT 06019

    4beds
    4,781sqft
    Single Family Residence
    Built in 1994
    1.36 Acres Lot
    $1,005,100 Zestimate®
    $162/sqft
    $4,671 Estimated rent

    Home value

    $1,005,100

    $955,000 - $1.07M

    $4,671/mo

    Zestimate® history
    Loading
    Loading...

    Owner options

    List your home for rent

    $4,671/mo

    Rent Zestimate®

    Find your next renter with Zillow Rental Manager. Plus, with online applications, you can quickly screen prospective tenants – for free.

    Learn more

    $4,671/mo

    Rent Zestimate®

    Refinance and save

    $5,522/mo

    Est. payment

    Refinancing to a lower rate could help reduce your monthly payments and save thousands over the life of the loan.

    See today's rates

    $5,522/mo

    Est. payment

    Explore your selling options

    Work with a Zillow partner agent

    Leverage their expertise and Zillow's premium Showcase listings to get your home seen by more buyers.

    Get started

    List with your own agent

    Get your home in front of millions of buyers by listing it on Zillow.

    Learn how to do it

    Sell it yourself

    Take full control of how buyers see your home on Zillow by listing For Sale by Owner (FSBO).

    List your home

    What's special

    Expansive deckFrench doorsCasual dining areaPark-like groundsArchitect shingle roofClose to shopsUpdated bath
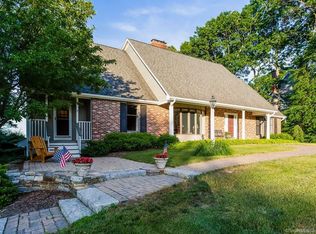
    Spectacular views of the Farmington Valley can be enjoyed from this beautifully updated, privately sited 10 Rm, 4.1 bath Colonial.Flowering gardens, lush lawns,& stone rimmed water features create a picturesque backdrop.The inviting interior is a true open concept w/views from nearly every room! Cooking and prepping is a joy in the well appointed remodeled kitch designed to accommodate gatherings of all sizes from an expansive 8' islnd,plentiful cabinetry to the casual dining area offering access to an expansive deck w/sleek built-in seating.Adjoining the kitchen is a spacious DR&FR highlighted by an attractive stone fplc.The FR enjoys its own deck access, french doors to a lovely LR & cozy den/study complete w/its own fireplace.There's a chic recently remodeled powder rm sure to delight your guests and a back staircase offering convenience.Upstairs owners awaken to a gorgeous sunrise over the distant hills from the primary suite w/luxurious heated floors in the updated bath & two new fabulous custom fitted walk ins.Three additional bedrooms and two pretty hall baths share the upper level along with an outstanding, spacious 2nd floor study w/amazing views. The finished lower level has something for everyone w/game and exercise rms, flex and full bth.2018 architect shingle roof, updated lighting including LED recessed.This is a special find-tranquil vistas, park-like grounds w/ landscape lighting. Ideally & conveniently located close to shops, restaurants and recreation!

    Zillow last checked:

    Listing updated:

    Listed by:

    Ellen Seifts 860-214-3540,

    Berkshire Hathaway NE Prop. 860-677-7321

    Bought with:

    Fern Fitzgerald, RES.0774251

    Berkshire Hathaway NE Prop.

    Source: Smart MLS,MLS#: 170576021MLS Logo

    Facts & features

    Interior

    Bedrooms & bathrooms
    • Bedrooms: 4
    • Bathrooms: 5
    • Full bathrooms: 4
    • 1/2 bathrooms: 1
    Primary bedroom
    • Features: High Ceilings, Ceiling Fan(s), Full Bath, Hardwood Floor, Walk-In Closet(s)
    • Level: Upper
    • Area: 216 Square Feet
    • Dimensions: 12 x 18
    Bedroom
    • Features: Wall/Wall Carpet
    • Level: Upper
    • Area: 216 Square Feet
    • Dimensions: 12 x 18
    Bedroom
    • Features: Wall/Wall Carpet
    • Level: Upper
    • Area: 182 Square Feet
    • Dimensions: 13 x 14
    Bedroom
    • Features: Wall/Wall Carpet
    • Level: Upper
    • Area: 132 Square Feet
    • Dimensions: 11 x 12
    Dining room
    • Features: Hardwood Floor
    • Level: Main
    • Area: 252 Square Feet
    • Dimensions: 14 x 18
    Family room
    • Features: High Ceilings, French Doors, Gas Log Fireplace, Hardwood Floor, Sliders
    • Level: Main
    • Area: 266 Square Feet
    • Dimensions: 14 x 19
    Kitchen
    • Features: High Ceilings, Granite Counters, Kitchen Island, Pantry, Sliders, Tile Floor
    • Level: Main
    • Area: 442 Square Feet
    • Dimensions: 17 x 26
    Living room
    • Features: High Ceilings, Hardwood Floor
    • Level: Main
    • Area: 225 Square Feet
    • Dimensions: 15 x 15
    Other
    • Features: High Ceilings, Ceiling Fan(s), Hardwood Floor
    • Level: Upper
    • Area: 176 Square Feet
    • Dimensions: 11 x 16
    Other
    • Features: Wall/Wall Carpet
    • Level: Lower
    • Area: 144 Square Feet
    • Dimensions: 12 x 12
    Rec play room
    • Features: Full Bath, Wall/Wall Carpet
    • Level: Lower
    • Area: 420 Square Feet
    • Dimensions: 20 x 21
    Study
    • Features: High Ceilings, Fireplace, Hardwood Floor
    • Level: Main
    • Area: 210 Square Feet
    • Dimensions: 14 x 15
    Heating
    • Forced Air, Oil
    Cooling
    • Ceiling Fan(s), Central Air
    Appliances
    • Included: Electric Cooktop, Oven, Microwave, Refrigerator, Dishwasher, Disposal, Washer, Dryer, Water Heater
    • Laundry: Main Level
    Features
    • Central Vacuum, Open Floorplan
    • Windows: Thermopane Windows
    • Basement: Full,Partially Finished
    • Number of fireplaces: 2
    Interior area
    • Total structure area: 4,781
    • Total interior livable area: 4,781 sqft
    • Finished area above ground: 3,781
    • Finished area below ground: 1,000

    Property

    Parking
    • Total spaces: 3
    • Parking features: Attached, Garage Door Opener, Paved
    • Attached garage spaces: 3
    • Has uncovered spaces: Yes
    Features
    • Patio & porch: Deck
    • Exterior features: Lighting
    Lot
    • Size: 1.36 Acres
    • Features: Few Trees, Landscaped
    Details
    • Parcel number: 505624
    • Zoning: R-2

    Construction

    Type & style
    • Home type: SingleFamily
    • Architectural style: Colonial
    • Property subtype: Single Family Residence
    Materials
    • Clapboard, Wood Siding
    • Foundation: Concrete Perimeter
    • Roof: Asphalt
    Condition
    • New construction: No
    • Year built: 1994

    Utilities & green energy

    • Sewer: Septic Tank
    • Water: Well
    • Utilities for property: Cable Available
    Green energy
    • Energy efficient items: Thermostat, Windows

    Community & neighborhood

    Community
    • Community features: Health Club, Library, Medical Facilities, Private Rec Facilities, Private School(s), Shopping/Mall
    Location
    • Region: Canton

    Price history

    DateEventPrice
    8/15/2023Sold$775,000+6.9%$162/sqft
    Source: Smart MLS #170576021 Report a problem
    7/6/2023Pending sale$725,000$152/sqft
    Source: Berkshire Hathaway HomeServices New England Properties #170576021 Report a problem
    6/26/2023Contingent$725,000$152/sqft
    Source: Berkshire Hathaway HomeServices New England Properties #170576021 Report a problem
    6/19/2023Listed for sale$725,000+21.8%$152/sqft
    Source: Smart MLS #170576021 Report a problem
    8/10/2018Sold$595,000-0.8%$124/sqft
    Source: Smart MLS #170060801 Report a problem
    6/6/2018Pending sale$599,900$125/sqft
    Source: RE/MAX PREMIER, REALTORS (WEST HARTFORD) #170060801 Report a problem
    6/2/2018Price change$599,900-2.4%$125/sqft
    Source: RE/MAX PREMIER, REALTORS (WEST HARTFORD) #170060801 Report a problem
    5/16/2018Listed for sale$614,900+0.8%$129/sqft
    Source: RE/MAX Premier REALTORS #170060801 Report a problem
    6/27/2005Sold$610,000+64.9%$128/sqft
    Source: Public Record Report a problem
    6/2/1994Sold$369,900$77/sqft
    Source: Public Record Report a problem

    Public tax history

    YearProperty taxesTax assessment
    2025$17,546 -1.9%$523,770
    2024$17,887 +33.1%$523,770 +37.9%
    2023$13,438 +5%$379,930
    2022$12,800 +1.4%$379,930
    2021$12,621 +1.9%$379,930
    2020$12,382 +1.8%$379,930
    2019$12,169 +4.8%$379,930 +0.4%
    2018$11,612 +0.7%$378,250
    2017$11,533 +4.5%$378,250
    2015$11,041 +2.2%$378,250 0%
    2014$10,803 -7.1%$378,260 -12.5%
    2013$11,628 +1.9%$432,090
    2012$11,416 +0.5%$432,090
    2011$11,355 +0.7%$432,090
    2010$11,273 +1.8%$432,090
    2009$11,079 +0.4%$432,090 +19.2%
    2008$11,031 +1.7%$362,490
    2007$10,846 +3.5%$362,490
    2006$10,480 +4.5%$362,490 0%
    2004$10,027 +11.7%$362,500 +26.2%
    2001$8,975 +25.1%$287,300 -12.8%
    1996$7,174 $329,550

    Find assessor info on the county website

    Neighborhood: Collinsville

    Nearby schools

    GreatSchools rating
    Schools provided by the listing agent
    • Elementary: Cherry Brook Primary
    • Middle: Canton
    • High: Canton

    Source: Smart MLS. This data may not be complete. We recommend contacting the local school district to confirm school assignments for this home.

    Get pre-qualified for a loan
    At Zillow Home Loans, we can pre-qualify you in as little as 5 minutes with no impact to your credit score.

    An equal housing lender. NMLS #10287.

    Sell for more on Zillow
    Get a Zillow Showcase℠ listing at no additional cost and you could sell for .
    $1,005,100
    2% more
    +$20,102
    With Zillow Showcase(estimated)
    $1,025,202