Skip main navigation
Sold for $629,000
  • $629,000

    24 Sunrise View Trail, Pawleys Island, SC 29585

    3beds
    2,162sqft
    Single Family Residence
    Built in 2017
    1,306.8 Square Feet Lot
    $659,600 Zestimate®
    $291/sqft
    $2,515 Estimated rent

    Home value

    $659,600

    $627,000 - $693,000

    $2,515/mo

    Zestimate® history
    Loading
    Loading...

    Owner options

    List your home for rent

    $2,515/mo

    Rent Zestimate®

    Find your next renter with Zillow Rental Manager. Plus, with online applications, you can quickly screen prospective tenants – for free.

    Learn more

    $2,515/mo

    Rent Zestimate®

    Refinance and save

    $3,775/mo

    Est. payment

    Refinancing to a lower rate could help reduce your monthly payments and save thousands over the life of the loan.

    See today's rates

    $3,775/mo

    Est. payment

    Explore your selling options

    Work with a Zillow partner agent

    Leverage their expertise and Zillow's premium Showcase listings to get your home seen by more buyers.

    Get started

    List with your own agent

    Get your home in front of millions of buyers by listing it on Zillow.

    Learn how to do it

    Sell it yourself

    Take full control of how buyers see your home on Zillow by listing For Sale by Owner (FSBO).

    List your home

    What's special

    Under-house boat storageHardiplank sidingLandscaped fenced yardLargest floor plansSolar porch shadesPrivate deckInstant hot water system
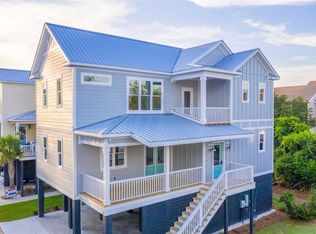
    Nestled in the tranquil and picturesque Litchfield Marsh Community, this splendid 3-bedroom, 2.5-bathroom raised beach home is a testament to craftsmanship and aesthetic charm. Showcasing one of the largest floor plans within the neighborhood, this house embodies the essence of gracious living. Beyond its impressive layout, discover an array of high-quality upgrades. Custom cabinets, granite countertops, and stainless steel appliances accent the kitchen, while a large walk-in pantry offers ample storage. The master suite invites relaxation with a generous walk-in closet and private deck. Practical features include a large laundry room, workshop, under-house boat storage, and sprinkler system. The exterior boasts HardiPlank siding and a metal roof, complemented by a landscaped fenced yard and two outdoor spaces. Enjoy the luxury of vinyl tile flooring, elegant bathroom tiling, an instant hot water system, solar porch shades, and a pre-built elevator shaft for future accessibility. Just minutes away, east of Highway 17, lies Huntington Statw Park, the beach, and a variety of shopping and dining options. Experience the unique charm of this custom home by booking your showing today.

    Zillow last checked:

    Listing updated:

    Listed by:

    Rob Deaton Properties Group Cell:843-231-0449,

    RE/MAX Executive

    Bought with:

    Mo Paul's Team

    Salt Realty

    Source: CCAR,MLS#: 2314426MLS Logo

    Facts & features

    Interior

    Bedrooms & bathrooms
    • Bedrooms: 3
    • Bathrooms: 3
    • Full bathrooms: 2
    • 1/2 bathrooms: 1
    Primary bedroom
    • Features: Ceiling Fan(s), Walk-In Closet(s)
    Primary bathroom
    • Features: Dual Sinks, Separate Shower, Vanity
    Dining room
    • Features: Living/Dining Room
    Kitchen
    • Features: Breakfast Bar, Kitchen Exhaust Fan, Kitchen Island, Pantry, Stainless Steel Appliances
    Living room
    • Features: Ceiling Fan(s)
    Heating
    • Central, Electric
    Cooling
    • Central Air
    Appliances
    • Included: Dishwasher, Disposal, Range, Refrigerator, Range Hood, Dryer, Washer
    • Laundry: Washer Hookup
    Features
    • Window Treatments, Breakfast Bar, Kitchen Island, Stainless Steel Appliances
    • Flooring: Wood
    Interior area
    • Total structure area: 3,765
    • Total interior livable area: 2,162 sqft

    Property

    Parking
    • Total spaces: 6
    • Parking features: Underground, Boat
    Features
    • Levels: Three Or More
    • Stories: 3
    • Patio & porch: Balcony, Rear Porch, Front Porch
    • Exterior features: Balcony, Fence, Porch
    • Has view: Yes
    • View description: Marsh View
    Lot
    • Size: 1,306 sqft
    • Features: Corner Lot, Flood Zone, Outside City Limits, Rectangular, Rectangular Lot, Wetlands
    Details
    • Additional parcels included: ,
    • Parcel number: 0401450080200
    • Zoning: PUD
    • Special conditions: None

    Construction

    Type & style
    • Home type: SingleFamily
    • Architectural style: Raised Beach
    • Property subtype: Single Family Residence
    Materials
    • Block, HardiPlank Type, Wood Frame
    • Foundation: Raised
    Condition
    • Resale
    • Year built: 2017

    Utilities & green energy

    • Water: Public
    • Utilities for property: Cable Available, Electricity Available, Phone Available, Sewer Available, Underground Utilities, Water Available

    Community & neighborhood

    Community
    • Community features: Golf Carts OK, Other
    Location
    • Region: Pawleys Island
    • Subdivision: Marshland Park

    HOA & financial

    HOA
    • Has HOA: Yes
    • HOA fee: $200 monthly
    • Amenities included: Owner Allowed Golf Cart, Owner Allowed Motorcycle, Other, Pet Restrictions
    • Services included: Common Areas, Maintenance Grounds, Trash

    Other

    Other facts
    • Listing terms: Cash,Conventional,VA Loan

    Price history

    DateEventPrice
    11/20/2023Sold$629,000$291/sqft
    Source: CCAR #2314426 Report a problem
    10/1/2023Contingent$629,000$291/sqft
    Source: CCAR #2314426 Report a problem
    9/14/2023Price change$629,000-1.6%$291/sqft
    Source: CCAR #2314426 Report a problem
    8/28/2023Price change$639,000-2.3%$296/sqft
    Source: CCAR #2314426 Report a problem
    8/11/2023Price change$654,000-0.8%$302/sqft
    Source: CCAR #2314426 Report a problem
    7/21/2023Listed for sale$659,000+91%$305/sqft
    Source: CCAR #2314426 Report a problem
    3/12/2021Sold$345,000-1.4%$160/sqft
    Source: CCAR #2019919 Report a problem
    1/27/2021Pending sale$349,900$162/sqft
    Source: CCAR #2019919 Report a problem
    1/22/2021Price change$349,900-2.3%$162/sqft
    Source: CCAR #2019919 Report a problem
    11/13/2020Price change$358,000-1.9%$166/sqft
    Source: Grand Strand Homes & Land #2019919 Report a problem
    9/19/2020Price change$365,000+1.4%$169/sqft
    Source: Grand Strand Homes & Land #2019919 Report a problem
    3/19/2019Listed for sale$360,000+6.8%$167/sqft
    Source: Re/Max Beach & Golf #1906290 Report a problem
    8/3/2018Sold$337,000+5.3%$156/sqft
    Source: CCAR #1809245 Report a problem
    10/17/2017Sold$320,000+661.9%$148/sqft
    Source: Public Record Report a problem
    1/24/2017Sold$42,000$19/sqft
    Source: Public Record Report a problem

    Public tax history

    YearProperty taxesTax assessment
    2024$8,766 +65.5%$34,420 +62.1%
    2023$5,296 +6.8%$21,240
    2022$4,960 +222.1%$21,240 +52.6%
    2021$1,540 +0.3%$13,920
    2020$1,535 $13,920 +10.7%
    2019-- $12,576 -90%
    2018$1,469 +1.9%$125,760 +1780.4%
    2017$1,442 +108.8%$6,688
    2016$690 --

    Find assessor info on the county website

    Neighborhood: Litchfield Beach

    Nearby schools

    GreatSchools rating
    Schools provided by the listing agent
    • Elementary: Waccamaw Elementary School
    • Middle: Waccamaw Middle School
    • High: Waccamaw High School

    Source: CCAR. This data may not be complete. We recommend contacting the local school district to confirm school assignments for this home.

    Get a cash offer in 3 minutes
    Find out how much your home could sell for in as little as 3 minutes with a no-obligation cash offer.
    Estimated market value
    $659,600
    Get a cash offer in 3 minutes
    Find out how much your home could sell for in as little as 3 minutes with a no-obligation cash offer.
    Estimated market value
    $659,600