Skip main navigation
Sold for $500,000
  • $500,000

    24 Sunset Dr, Anniston, AL 36207

    4beds
    4,236sqft
    Single Family Residence
    Built in 1924
    1.09 Acres Lot
    $502,700 Zestimate®
    $118/sqft
    $2,677 Estimated rent

    Home value

    $502,700

    $372,000 - $684,000

    $2,677/mo

    Zestimate® history
    Loading
    Loading...

    Owner options

    List your home for rent

    $2,677/mo

    Rent Zestimate®

    Find your next renter with Zillow Rental Manager. Plus, with online applications, you can quickly screen prospective tenants – for free.

    Learn more

    $2,677/mo

    Rent Zestimate®

    Refinance and save

    $2,860/mo

    Est. payment

    Refinancing to a lower rate could help reduce your monthly payments and save thousands over the life of the loan.

    See today's rates

    $2,860/mo

    Est. payment

    Explore your selling options

    Work with a Zillow partner agent

    Leverage their expertise and Zillow's premium Showcase listings to get your home seen by more buyers.

    Get started

    List with your own agent

    Get your home in front of millions of buyers by listing it on Zillow.

    Learn how to do it

    Sell it yourself

    Take full control of how buyers see your home on Zillow by listing For Sale by Owner (FSBO).

    List your home

    What's special

    Basement wine cellarEn-suite bathBalcony terraceLarge fireplaceDining roomPrimary suiteAmple paved parking
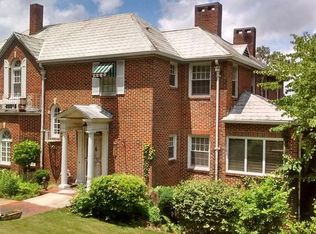
    This 1920's home exudes vintage charm & sophistication. Nestled in the hills of East Anniston, this 1-acre property features lush landscaping, tranquil garden w/ Koi Pond, mature flora, walking paths, sitting areas for peaceful reflection, brick courtyard for dining outdoors & patio w/ fireplace where you can relax & enjoy the surrounding natural views. Exceptional indoor/outdoor living spaces flow perfectly for entertaining! The spacious Formal Living Room boasts a large fireplace & French Doors that lead out to a balcony terrace. The Dining Room & Den w/ Office both open up to the courtyard, and the Kitchen overlooks the Koi Pond & balances old-world charm w/ modern style w/ stone countertops & underlit cabinetry. The Basement wine cellar is a nice bonus! The Primary Suite offers a sitting area, coffee bar, two deep walk-in closets & en-suite bath w/ sep. vanities & large, tiled shower w/ steam sauna. Bonus room or 2nd Primary Suite on top floor. Ample paved parking + 3 car garage.

    Zillow last checked:

    Listing updated:

    Listed by:

    Joey Crews 256-310-2294,

    Keller Williams Realty Group

    Bought with:

    Sylvia Bentley

    ERA King Real Estate

    Source: GALMLS,MLS#: 21409037MLS Logo

    Facts & features

    Interior

    Bedrooms & bathrooms
    • Bedrooms: 4
    • Bathrooms: 5
    • Full bathrooms: 3
    • 1/2 bathrooms: 2
    Primary bedroom
    • Level: Second
    Bedroom 1
    • Level: Second
    Bedroom 2
    • Level: Second
    Bedroom 3
    • Level: Third
    Primary bathroom
    • Level: Second
    Bathroom 1
    • Level: First
    Bathroom 3
    • Level: Third
    Bathroom 4
    • Level: Basement
    Dining room
    • Level: First
    Family room
    • Level: First
    Kitchen
    • Features: Stone Counters, Kitchen Island
    • Level: First
    Living room
    • Level: First
    Basement
    • Area: 728
    Office
    • Level: First
    Heating
    • Central, Natural Gas
    Cooling
    • Central Air, Electric, Ceiling Fan(s)
    Appliances
    • Included: Trash Compactor, Dishwasher, Disposal, Microwave, Electric Oven, Stainless Steel Appliance(s), Stove-Gas, Electric Water Heater
    • Laundry: Electric Dryer Hookup, Sink, Washer Hookup, Main Level, Laundry Room, Laundry (ROOM), Yes
    Features
    • Wet Bar, Workshop (INT), High Ceilings, Cathedral/Vaulted, Crown Molding, Smooth Ceilings, Linen Closet, Separate Shower, Double Vanity, Shared Bath, Sitting Area in Master, Tub/Shower Combo, Walk-In Closet(s)
    • Flooring: Carpet, Hardwood, Tile
    • Doors: French Doors
    • Windows: Bay Window(s)
    • Basement: Partial,Partially Finished,Block,Daylight
    • Attic: Pull Down Stairs,Yes
    • Number of fireplaces: 3
    • Fireplace features: Gas Log, Marble (FIREPL), Den, Living Room, Master Bedroom, Gas, Outside
    Interior area
    • Total interior livable area: 4,236 sqft
    • Finished area above ground: 3,508
    • Finished area below ground: 728

    Property

    Parking
    • Total spaces: 3
    • Parking features: Basement, Detached, Driveway, Parking (MLVL), Garage Faces Rear
    • Attached garage spaces: 3
    • Has uncovered spaces: Yes
    Features
    • Levels: 2+ story
    • Patio & porch: Open (PATIO), Patio
    • Exterior features: Balcony, Sprinkler System
    • Pool features: None
    • Fencing: Fenced
    • Has view: Yes
    • View description: City, Mountain(s)
    • Waterfront features: No
    Lot
    • Size: 1.09 Acres
    • Features: Acreage, Corner Lot, Many Trees, Subdivision
    Details
    • Parcel number: 2102093002036.000
    • Special conditions: N/A

    Construction

    Type & style
    • Home type: SingleFamily
    • Property subtype: Single Family Residence
    Materials
    • Brick, Brick Over Foundation
    • Foundation: Basement
    Condition
    • Year built: 1924

    Utilities & green energy

    • Water: Public
    • Utilities for property: Sewer Connected
    Green energy
    • Energy efficient items: Lighting, Thermostat

    Community & neighborhood

    Security
    • Security features: Safe Room/Storm Cellar, Security System
    Community
    • Community features: Sidewalks, Street Lights, Curbs
    Location
    • Region: Anniston
    • Subdivision: Sunset Heights

    Other

    Other facts
    • Price range: $500K - $500K
    • Road surface type: Paved

    Price history

    DateEventPrice
    8/11/2025Sold$500,000-9.1%$118/sqft
    Source: GALMLS #21409037 Report a problem
    6/29/2025Contingent$550,000$130/sqft
    Source: GALMLS #21409037 Report a problem
    6/7/2025Listed for sale$550,000$130/sqft
    Source: GALMLS #21409037 Report a problem
    5/19/2025Contingent$550,000$130/sqft
    Source: GALMLS #21409037 Report a problem
    2/10/2025Listed for sale$550,000$130/sqft
    Source: GALMLS #21409037 Report a problem

    Public tax history

    YearProperty taxesTax assessment
    2025$2,072 +34.9%$46,180 +33.2%
    2024$1,536 $34,680
    2023$1,536 $34,680
    2022$1,536 +18.2%$34,680 +17.9%
    2021$1,299 -1.3%$29,420 -7.8%
    2020$1,316 $31,920 -2.5%
    2019$1,316 -9.7%$32,730 0%
    2018$1,458 +7.8%$32,740 +14.6%
    2017$1,353 +6.5%$28,580
    2016$1,271 $28,580 +3%
    2013$1,271 -8.1%$27,740 -0.4%
    2010$1,384 $27,860

    Find assessor info on the county website

    Neighborhood: 36207

    Nearby schools

    GreatSchools rating
    Schools provided by the listing agent
    • Elementary: Golden Springs
    • Middle: Anniston
    • High: Anniston

    Source: GALMLS. This data may not be complete. We recommend contacting the local school district to confirm school assignments for this home.

    Get pre-qualified for a loan
    At Zillow Home Loans, we can pre-qualify you in as little as 5 minutes with no impact to your credit score.

    An equal housing lender. NMLS #10287.