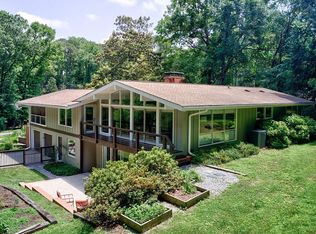
Charming ranch in sought after Surrey Green! * This updated home is welcoming from the front door through to the spacious screen porch with corner stacked stone fireplace. * The screen porch overlooks a large swimming pool, with diving board, surrounded by spacious room for entertaining. * The kitchen is completely renovated with quartz countertops, glass backsplash and stainless steel appliances, refrigerator conveys. * Large primary BR has 2 walk-in closets with private deck. * This 4BR/3BA home has hardwood floors with carpet in the BRs. * Wet bar with bar sink and icemaker. * The oversized garage has room for 2 SUVs and a golf cart, with plenty of room for storage. * A long curved driveway leads to this lovely landscaped home which includes a perennial garden. * It's close to Hope Valley Country Club, Southpoint Mall and the airport. * Welcome home! A long curved driveway home sits back from the street with lovely landscaping including a perennial flower garden.
Sold for $940,000
$940,000
24 Surrey Ln, Durham, NC 27707
4beds
2,158sqft
Single Family Residence
Built in 1959
0.94 Acres Lot
$970,000 Zestimate®
$436/sqft
$3,226 Estimated rent
Home value
$970,000
$902,000 - $1.05M
$3,226/mo
Zestimate® history
Owner options
List your home for rent
$3,226/mo
Rent Zestimate®
Find your next renter with Zillow Rental Manager. Plus, with online applications, you can quickly screen prospective tenants – for free.
$3,226/mo
Rent Zestimate®
Refinance and save
$6,811/mo
Est. payment
Refinancing to a lower rate could help reduce your monthly payments and save thousands over the life of the loan.
$6,811/mo
Est. payment
Explore your selling options
Work with a Zillow partner agent
Leverage their expertise and Zillow's premium Showcase listings to get your home seen by more buyers.
Get startedList with your own agent
Get your home in front of millions of buyers by listing it on Zillow.
Learn how to do itSell it yourself
Take full control of how buyers see your home on Zillow by listing For Sale by Owner (FSBO).
List your homeWhat's special
Zillow last checked:
Listing updated:
Listed by:
Elaine Marrow,
Long & Foster Real Estate INC
Bought with:
DASH Carolina
Source: Doorify MLS,MLS#: 10028259
Facts & features
Interior
Bedrooms & bathrooms
- Bedrooms: 4
- Bathrooms: 3
- Full bathrooms: 3
Primary bedroom
- Level: Main
- Area: 516.12 Square Feet
- Dimensions: 27.6 x 18.7
Bedroom 2
- Level: Main
- Area: 202.53 Square Feet
- Dimensions: 15.7 x 12.9
Bedroom 3
- Level: Main
- Area: 111.66 Square Feet
- Dimensions: 11.11 x 10.05
Bedroom 4
- Level: Main
- Area: 113.4 Square Feet
- Dimensions: 10.8 x 10.5
Dining room
- Level: Main
- Area: 152.22 Square Feet
- Dimensions: 12.9 x 11.8
Other
- Level: Main
- Area: 138.05 Square Feet
- Dimensions: 12.11 x 11.4
Kitchen
- Level: Main
- Area: 168.48 Square Feet
- Dimensions: 14.4 x 11.7
Living room
- Level: Main
- Area: 298.2 Square Feet
- Dimensions: 21.3 x 14
Heating
- Forced Air
Cooling
- Attic Fan, Central Air, Ceiling Fan(s), Electric, Heat Pump
Appliances
- Included: Bar Fridge, Disposal, Double Oven, Dishwasher, Free-Standing Electric Oven, Free-Standing Electric Range, Gas Water Heater, Ice Maker, Microwave, Refrigerator, Range Hood, Self Cleaning Oven, Stainless Steel Appliance(s), Vented Exhaust Fan
- Laundry: Main Level
Features
- Ceiling Fan(s), Chandelier, Crown Molding, Double Vanity, Entrance Foyer, Eat-in Kitchen, Granite Counters, High Speed Internet, Kitchen Island, Primary Downstairs, Recessed Lighting, Wet Bar, Walk-In Closet(s), Second Primary Bedroom, Bathtub/Shower Combination, Walk-In Shower, Quartz Counters, Smooth Ceilings
- Flooring: Carpet, Ceramic Tile, Hardwood
- Doors: French Doors, Storm Door(s)
- Windows: Insulated Windows
- Common walls with other units/homes: No Common Walls
Interior area
- Total structure area: 2,158
- Total interior livable area: 2,158 sqft
- Finished area above ground: 2,158
- Finished area below ground: 0
Property
Parking
- Total spaces: 4
- Parking features: Concrete, Deck, Driveway, Garage Faces Front, Garage, Garage Door Opener, On Site, Paved
- Garage spaces: 2
- Uncovered spaces: 2
Accessibility
- Accessibility features: Accessible Bedroom, Accessible Closets, Accessible Central Living Area, Accessible Doors, Accessible Entrance, Accessible Full Bath, Accessible Kitchen, Accessible Windows
Features
- Levels: One
- Stories: 1
- Patio & porch: Deck, Enclosed, Porch, Screened
- Exterior features: Garden, Private Yard, Fenced Yard
- Has private pool: Yes
- Pool features: Diving Board, Liner, Outdoor Pool, Private, Vinyl
- Spa features: None
- Fencing: Chain Link,Wood
- Has view: Yes
- View description: Garden, Pool, Trees/Woods
- Frontage type: Other
Lot
- Size: 0.94 Acres
- Features: Back Yard, Front Yard, Garden, Landscaped, Level, Many Trees, Near Golf Course, Paved, Private, Wooded, Hardwood Trees
- Residential vegetation: Grassed, Partially Wooded
Details
- Parcel number: 135088
- Special conditions: Seller Licensed Real Estate Professional
- Other equipment: None
Construction
Type & style
- Home type: SingleFamily
- Architectural style: A-Frame,Ranch
- Property subtype: Single Family Residence
Materials
- Brick Veneer, Masonite
- Foundation: Raised
- Roof: Architectural Shingle
Condition
- Updated/Remodeled
- New construction: No
- Year built: 1959
Utilities & green energy
- Sewer: Public Sewer
- Water: Public
- Utilities for property: Cable Available, Electricity Available, Natural Gas Available, Sewer Available, Water Available
Community & HOA
Community
- Features: None
- Subdivision: Surrey Green
HOA
- Has HOA: Yes
- Amenities included: Maintenance Grounds, Pond Seasonal
- Services included: Maintenance Grounds, Road Maintenance
- HOA fee: $750 annually
- HOA name: Surrey Green HOA
- HOA phone: 919-210-2614
Location
- Region: Durham
Financial & listing details
- Price per square foot: $436/sqft
- Tax assessed value: $480,907
- Annual tax amount: $5,813
- Date on market: 5/9/2024
- Listing agreement: Exclusive Right To Sell
- Listing terms: Cash,Conventional,VA Loan
- Road surface type: Asphalt, Paved
Price history
| Date | Event | Price |
|---|---|---|
| 7/1/2024 | Sold | $940,000-5.5%$436/sqft |
Source:  Doorify MLS #10028259 Report a problem Doorify MLS #10028259 Report a problem | ||
| 5/24/2024 | Pending sale | $995,000$461/sqft |
Source:  Long & Foster Broker Feed #10028259 Report a problem Long & Foster Broker Feed #10028259 Report a problem | ||
| 5/16/2024 | Price change | $995,000-8.3%$461/sqft |
Source: Long & Foster Broker Feed #10028259 Report a problem | ||
| 5/9/2024 | Listed for sale | $1,085,000+352.1%$503/sqft |
Source: Doorify MLS #10028259 Report a problem | ||
| 2/8/1999 | Sold | $240,000$111/sqft |
Source: Public Record Report a problem | ||
Public tax history
| Year | Property taxes | Tax assessment |
|---|---|---|
| 2025 | $9,291 +35.5% | $937,264 +90.7% |
| 2024 | $6,855 +8.8% | $491,462 +2.2% |
| 2023 | $6,299 +2.3% | $480,907 |
| 2022 | $6,155 +0.5% | $480,907 |
| 2021 | $6,126 +2.4% | $480,907 |
| 2020 | $5,982 | $480,907 |
| 2019 | $5,982 | $480,907 +16.1% |
| 2018 | $5,982 +7.2% | $414,284 |
| 2017 | $5,578 +3.5% | $414,284 |
| 2016 | $5,390 | $414,284 +27.5% |
| 2015 | $5,390 +19.8% | $324,936 |
| 2014 | $4,498 | $324,936 |
| 2013 | -- | $324,936 |
| 2012 | -- | $324,936 |
| 2011 | $4,235 +0.4% | $324,936 |
| 2010 | $4,217 +4% | $324,936 |
| 2009 | $4,056 | $324,936 |
| 2008 | $4,056 +36% | $324,936 +53.9% |
| 2007 | $2,981 +1.4% | $211,119 |
| 2006 | $2,939 | $211,119 |
| 2005 | $2,939 +1.4% | $211,119 |
| 2004 | $2,899 | $211,119 |
| 2003 | -- | $211,119 |
| 2002 | $2,666 | $211,119 |
Find assessor info on the county website
Neighborhood: Surrey Green
Nearby homes
- $807,4003 bd3 ba2.8k sqft22 Surrey Ln, Durham, NC 27707Off Market
- $1,166,0004 bd5 ba5.1k sqft26 Surrey Ln, Durham, NC 27707Off Market
- $791,0004 bd3 ba2.7k sqft3550 Hamstead Ct, Durham, NC 27707Off Market
- $895,8004 bd4 ba3.4k sqft20 Surrey Ln, Durham, NC 27707Off Market
- $540,0004 bd2 ba3.4k sqft3546 Hamstead Ct, Durham, NC 27707Sold
- $1,305,2005 bd6 ba4.9k sqft16 Birnham Ln, Durham, NC 27707Off Market
- $709,1004 bd3 ba2.5k sqft21 Surrey Ln, Durham, NC 27707Off Market
- $937,1004 bd3 ba3.3k sqft12 Birnham Ln, Durham, NC 27707Off Market
Nearby schools
GreatSchools rating
- 5/10Hope Valley ElementaryGrades: K-5Distance: 1.4 mi
- 8/10Sherwood Githens MiddleGrades: 6-8Distance: 1.5 mi
- 4/10Charles E Jordan Sr High SchoolGrades: 9-12Distance: 2.2 mi
Schools provided by the listing agent
- Elementary: Durham - Hope Valley Elementary
- Middle: Durham - Sherwood Githens Middle
- High: Durham - Charles E Jordan Sr High School
Source: Doorify MLS. This data may not be complete. We recommend contacting the local school district to confirm school assignments for this home.
Get a cash offer in 3 minutes
Find out how much your home could sell for in as little as 3 minutes with a no-obligation cash offer.
Estimated market value
$970,000
Get a cash offer in 3 minutes
Find out how much your home could sell for in as little as 3 minutes with a no-obligation cash offer.
Estimated market value
$970,000
