Skip main navigation
Sold for $729,000
  • $729,000

    24 Sutter Dr, Fredericksburg, VA 22405

    5beds
    3,807sqft
    Single Family Residence
    Built in 2017
    0.33 Acres Lot
    $727,400 Zestimate®
    $191/sqft
    $3,903 Estimated rent

    Home value

    $727,400

    $676,000 - $786,000

    $3,903/mo

    Zestimate® history
    Loading
    Loading...

    Owner options

    List your home for rent

    $3,903/mo

    Rent Zestimate®

    Find your next renter with Zillow Rental Manager. Plus, with online applications, you can quickly screen prospective tenants – for free.

    Learn more

    $3,903/mo

    Rent Zestimate®

    Refinance and save

    $4,427/mo

    Est. payment

    Refinancing to a lower rate could help reduce your monthly payments and save thousands over the life of the loan.

    See today's rates

    $4,427/mo

    Est. payment

    Explore your selling options

    Work with a Zillow partner agent

    Leverage their expertise and Zillow's premium Showcase listings to get your home seen by more buyers.

    Get started

    List with your own agent

    Get your home in front of millions of buyers by listing it on Zillow.

    Learn how to do it

    Sell it yourself

    Take full control of how buyers see your home on Zillow by listing For Sale by Owner (FSBO).

    List your home

    What's special

    Heated in-ground poolGas fireplaceIn-law suiteFully finished basementHot tubSeparate entranceBonus room
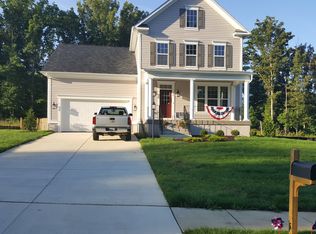
    Accepting back up offers. Experience true elegance and thoughtful design in this stunning home, where detailed trim work and rich crown molding elevate every room. Tucked away in a quiet community, The Oaks of Highland Homes is just minutes from the Leeland station VRE. With 3800+ finished square feet, this three level Colonial offers the perfect blend of luxury, convenience, and comfort. You will love the wide plank flooring and recessed lighting on the main level. The custom built-in window cornices and elegant columns in the dining room, make it a welcoming atmosphere to host family and friends. As you continue through the main level, you will be amazed by the open floor plan that boasts a top of the line kitchen and family room. The chef-inspired kitchen features granite countertops, stainless steel appliances that include a double wall oven, a gas cooktop with draft, upgraded cabinetry, and a center island that comfortably seats five. The gas fireplace is set in a floor-to-ceiling stacked stone surround in the family room with built-in shelving and a separate coffee bar and wine fridge area complete this beautiful and relaxing space. A private main level office with coffered ceiling, built-in bookcases and cabinets gives you the opportunity to work in style. Make your way upstairs to the four well-appointed bedrooms. The primary suite has a tray ceiling with ceiling fan and a beautiful ensuite bathroom. The second bedroom also has a vaulted ceiling with ceiling fan and its own ensuite bathroom as well. The other two bedrooms on this level both have ceiling fans, ample closet space, and the third full bathroom is conveniently located near them. The fully finished basement is beyond amazing. It would make for a great in-law suite with the fifth bedroom (NTC), with separate living room, Kitchenette, and a separate entrance. There is a great bonus room that currently makes for a convenient exercise room. Step into your private backyard oasis, meticulously crafted for entertaining and relaxation. Enjoy lush Bermuda grass maintained by a full inground sprinkler system, enclosed by a low-maintenance vinyl fence. The expansive deck features a hot tub and overlooks a heated in-ground pool (4.5 ft depth) with ambient decorative lighting—perfect for evening swims. Entertain with ease on the stamped concrete patio beneath a charming pergola or under the additional covered seating area. The outdoor kitchen boasts a built-in pellet grill and granite countertops, making outdoor dining a dream. There’s still plenty of room for games, gatherings, and making memories in the flat backyard. No detail has been overlooked in this exquisite home. Just a few minutes from the nearby VRE, and a short drive to downtown, historic Fredericksburg, you will enjoy the peace and quiet of this convenient location. Call for your tour today!

    Zillow last checked:

    Listing updated:

    Listed by:

    Juli Hawkins 540-287-8301,

    Redfin Corporation

    Bought with:

    Maxwell Sarpong, 0225199863

    Fairfax Realty of Tysons

    Source: Bright MLS,MLS#: VAST2039800MLS Logo

    Facts & features

    Interior

    Bedrooms & bathrooms
    • Bedrooms: 5
    • Bathrooms: 5
    • Full bathrooms: 4
    • 1/2 bathrooms: 1
    • Main level bathrooms: 1
    Primary bedroom
    • Features: Flooring - Carpet
    • Level: Upper
    • Area: 168 Square Feet
    • Dimensions: 14 X 12
    Bedroom 2
    • Features: Flooring - Carpet
    • Level: Upper
    • Area: 150 Square Feet
    • Dimensions: 15 X 10
    Bedroom 3
    • Features: Flooring - Carpet
    • Level: Upper
    • Area: 130 Square Feet
    • Dimensions: 13 X 10
    Bedroom 4
    • Features: Flooring - Carpet
    • Level: Upper
    Bedroom 5
    • Features: Flooring - Luxury Vinyl Plank
    • Level: Lower
    Primary bathroom
    • Features: Flooring - Tile/Brick
    • Level: Upper
    Bathroom 2
    • Features: Flooring - Tile/Brick
    • Level: Upper
    Bathroom 3
    • Features: Flooring - Tile/Brick
    • Level: Upper
    Dining room
    • Features: Flooring - HardWood
    • Level: Main
    • Area: 143 Square Feet
    • Dimensions: 13 X 11
    Family room
    • Features: Flooring - HardWood
    • Level: Main
    • Area: 266 Square Feet
    • Dimensions: 19 X 14
    Foyer
    • Features: Flooring - HardWood
    • Level: Main
    Other
    • Features: Flooring - Luxury Vinyl Plank
    • Level: Lower
    Kitchen
    • Features: Flooring - HardWood
    • Level: Main
    Laundry
    • Features: Flooring - Tile/Brick
    • Level: Upper
    Recreation room
    • Features: Flooring - Luxury Vinyl Plank
    • Level: Lower
    Study
    • Features: Flooring - HardWood
    • Level: Main
    • Area: 169 Square Feet
    • Dimensions: 13 X 13
    Heating
    • Forced Air, Programmable Thermostat, Natural Gas
    Cooling
    • Central Air, Electric
    Appliances
    • Included: Dishwasher, Refrigerator, Oven, Cooktop, Microwave, Gas Water Heater
    • Laundry: Upper Level, Laundry Room
    Features
    • Dining Area, Family Room Off Kitchen, Kitchen Island, Upgraded Countertops, Primary Bath(s), Recessed Lighting, Open Floorplan, Ceiling Fan(s), 9'+ Ceilings, Dry Wall
    • Flooring: Wood
    • Windows: Double Pane Windows, Screens, Low Emissivity Windows, Window Treatments
    • Basement: Connecting Stairway,Exterior Entry,Rear Entrance,Walk-Out Access,Finished
    • Number of fireplaces: 1
    • Fireplace features: Gas/Propane
    Interior area
    • Total structure area: 4,108
    • Total interior livable area: 3,807 sqft
    • Finished area above ground: 2,712
    • Finished area below ground: 1,095

    Property

    Parking
    • Total spaces: 4
    • Parking features: Garage Faces Front, Garage Door Opener, Driveway, Attached
    • Attached garage spaces: 2
    • Uncovered spaces: 2
    Accessibility
    • Accessibility features: None
    Features
    • Levels: Three
    • Stories: 3
    • Exterior features: Sidewalks
    • Has private pool: Yes
    • Pool features: Private
    • Fencing: Vinyl
    • Has view: Yes
    • View description: Trees/Woods
    Lot
    • Size: 0.33 Acres
    Details
    • Additional structures: Above Grade, Below Grade
    • Parcel number: 54TT16
    • Zoning: R1
    • Special conditions: Standard

    Construction

    Type & style
    • Home type: SingleFamily
    • Architectural style: Colonial
    • Property subtype: Single Family Residence
    Materials
    • Vinyl Siding, Combination, Brick
    • Foundation: Other
    • Roof: Asphalt
    Condition
    • Excellent
    • New construction: No
    • Year built: 2017
    Details
    • Builder model: KESWICK
    • Builder name: COMSTOCK HOMES

    Utilities & green energy

    • Sewer: Public Sewer
    • Water: Public

    Community & neighborhood

    Location
    • Region: Fredericksburg
    • Subdivision: Estates At Leeland

    HOA & financial

    HOA
    • Has HOA: Yes
    • HOA fee: $88 monthly
    • Amenities included: Common Grounds

    Other

    Other facts
    • Listing agreement: Exclusive Right To Sell
    • Ownership: Fee Simple

    Price history

    DateEventPrice
    8/15/2025Sold$729,000$191/sqft
    Source: Bright MLS #VAST2039800 Report a problem
    7/11/2025Contingent$729,000$191/sqft
    Source: Bright MLS #VAST2039800 Report a problem
    6/17/2025Pending sale$729,000$191/sqft
    Source: Bright MLS #VAST2039800 Report a problem
    6/14/2025Listed for sale$729,000+91.8%$191/sqft
    Source: Bright MLS #VAST2039800 Report a problem
    3/24/2021Listing removed--
    Source: Owner Report a problem
    9/5/2018Sold$380,000+0%$100/sqft
    Source: Public Record Report a problem
    6/25/2018Listed for sale$379,990$100/sqft
    Source: Owner Report a problem

    Public tax history

    YearProperty taxesTax assessment
    2025$5,413 +3.4%$586,100
    2024$5,237 +26.9%$586,100 +23.1%
    2023$4,129 +9.9%$476,100 +7.7%
    2022$3,758 +0.2%$442,100 +14.4%
    2021$3,750 $386,600
    2020$3,750 +2.5%$386,600 +6.8%
    2019$3,657 +2%$362,100
    2018$3,585 $362,100 +457.1%
    2017$3,585 +457.1%$65,000
    2016$644 $65,000
    2015-- $65,000
    2014-- $65,000
    2013-- $65,000
    2012-- $65,000 -13.3%
    2011-- $75,000
    2010-- $75,000 -16.7%
    2009-- $90,000
    2008-- $90,000 +12.5%
    2006-- $80,000
    2005-- --

    Find assessor info on the county website

    Neighborhood: 22405

    Nearby schools

    GreatSchools rating
    Schools provided by the listing agent
    • Elementary: Conway
    • Middle: Dixon-smith
    • High: Stafford
    • District: Stafford County Public Schools

    Source: Bright MLS. This data may not be complete. We recommend contacting the local school district to confirm school assignments for this home.

    Get a cash offer in 3 minutes
    Find out how much your home could sell for in as little as 3 minutes with a no-obligation cash offer.
    Estimated market value
    $727,400
    Get a cash offer in 3 minutes
    Find out how much your home could sell for in as little as 3 minutes with a no-obligation cash offer.
    Estimated market value
    $727,400