Skip main navigation
Off market
  • $654,400

    24 Sweet William Way, Langhorne, PA 19047

    2beds
    1,876sqft
    SingleFamily
    Built in 2002
    6,978 Square Feet Lot
    $654,400 Zestimate®
    $349/sqft
    $3,109 Estimated rent

    Home value

    $654,400

    $622,000 - $687,000

    $3,109/mo

    Zestimate® history
    Loading
    Loading...

    Owner options

    List your home for rent

    $3,109/mo

    Rent Zestimate®

    Find your next renter with Zillow Rental Manager. Plus, with online applications, you can quickly screen prospective tenants – for free.

    Learn more

    $3,109/mo

    Rent Zestimate®

    Refinance and save

    $4,376/mo

    Est. payment

    Refinancing to a lower rate could help reduce your monthly payments and save thousands over the life of the loan.

    See today's rates

    $4,376/mo

    Est. payment

    Explore your selling options

    Work with a Zillow partner agent

    Leverage their expertise and Zillow's premium Showcase listings to get your home seen by more buyers.

    Get started

    List with your own agent

    Get your home in front of millions of buyers by listing it on Zillow.

    Learn how to do it

    Sell it yourself

    Take full control of how buyers see your home on Zillow by listing For Sale by Owner (FSBO).

    List your home

    What's special

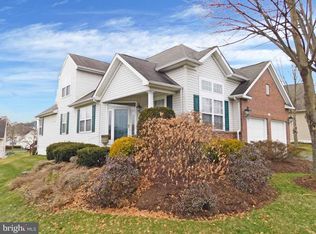
    Just Listed and Ready To Go! Bathed in sunshine this cheerful TYLER model has quality, style & class. A brand new storm door w/ retractable screen plus freshly painted front door and shutters will greet you to this lovely brick & siding rancher with a two car garage plus a walk-up, floored attic storage room. Neutral and clean - this sparkling home has a great feel. Covered entry to true foyer with blond hardwood floor & coat closet - open to a nice sized den/study. The combined formal living & dining room is a great room with two huge double casement windows and tall 9' ceilings with brand new carpeting. An oversized island kitchen is the heart of the home an open to the adjoining breakfast room and family room. The kitchen features Corian counter tops w/an intergrated corian sink & a half, white GE Profile appliances including the refrigerator/freezer and blond wood-laminate floors. Abundant recessed lighting and large windows make this space bright and very functional. The charming family room boasts vaulted ceiling with ceiling fan, plus a brick (gas) fireplace with remote, brand new carpeting & new Hunter Double sliding pleated shade. The 20'x 12' concrete patio includes a BRAND NEW 20' x 12' retractable awning - which covers the spacious patio creating a cozy and charming outdoor room. A luxurious master bedroom is dramatically big with a walk-in closet fit for a queen and a very functional private bath with stall shower & grab bars in place. The Guest Suite bedroom has a door leading to a large, floored attic storage room...and has a full bath in the hall with a walk-in shower & grab bars. Laundry/mud room has wash sink and includes washer/dryer. The large two car garage includes two electric door openers, pegboard organizers and utility shelving. A wonderful place to call 'Home' in the desirable FLOWERS MILL Community - a private, gated community with wonderful active-adult amenities including health club, indoor/outdoor swimming pool, billiards room, card room, library, craft/hobby room and much, much more! Maintenance-free living with super convenient location.

    This property is off market, which means it's not currently listed for sale or rent on Zillow. This may be different from what's available on other websites or public sources.
    Facts & features

    Interior

    Bedrooms & bathrooms
    • Bedrooms: 2
    • Bathrooms: 2
    • Full bathrooms: 2
    Heating
    • Forced air, Gas
    Cooling
    • Central
    Appliances
    • Included: Dishwasher, Microwave, Refrigerator
    Features
    • Basement: None
    • Has fireplace: Yes
    • Fireplace features: wood stove
    Interior area
    • Total interior livable area: 1,876 sqft

    Property

    Parking
    • Parking features: Garage - Attached
    Features
    • Exterior features: Vinyl, Brick
    Lot
    • Size: 6,978 Square Feet
    Details
    • Parcel number: 22089021

    Construction

    Type & style
    • Home type: SingleFamily
    Materials
    • Frame
    Condition
    • Year built: 2002

    Community & HOA

    HOA
    • Has HOA: Yes
    • HOA fee: $180 monthly
    Location
    • Region: Langhorne

    Financial & listing details

    • Price per square foot: $349/sqft
    • Tax assessed value: $437,348
    • Annual tax amount: $8,282

    Price history

    DateEventPrice
    12/13/2016Sold$360,000-2.7%$192/sqft
    Source: Public Record Report a problem
    9/9/2016Listed for sale$369,900+35.8%$197/sqft
    Source: RE/MAX Properties-Newtown #6857506 Report a problem
    4/19/2002Sold$272,459$145/sqft
    Source: Public Record Report a problem

    Public tax history

    YearProperty taxesTax assessment
    2025$8,282 $36,300
    2024$8,282 +6.5%$36,300
    2023$7,777 +2.7%$36,300
    2022$7,573 $36,300
    2021$7,573 +1.2%$36,300
    2020$7,482 +4.2%$36,300
    2018$7,181 +5.8%$36,300
    2017$6,789 $36,300
    2016$6,789 0%$36,300
    2015$6,791 $36,300
    2014$6,791 $36,300
    2013-- $36,300
    2012-- $36,300
    2011-- $36,300
    2010-- $36,300 -15.5%
    2009-- $42,960
    2008-- $42,960
    2007-- $42,960
    2006-- $42,960
    2005-- $42,960 +300%
    2004-- $10,740
    2003-- $10,740 +810.2%
    2002-- $1,180
    2000-- $1,180
    Find assessor info on the county website

    Neighborhood: 19047

    Nearby schools

    GreatSchools rating
    Get a cash offer in 3 minutes
    Find out how much your home could sell for in as little as 3 minutes with a no-obligation cash offer.
    Estimated market value
    $654,400
    Get a cash offer in 3 minutes
    Find out how much your home could sell for in as little as 3 minutes with a no-obligation cash offer.
    Estimated market value
    $654,400