Discover timeless elegance in this wonderful colonial nestled on 1.39 acres on a desirable private street in the Hindley district. With nearly 4000 sf of living space, this home marries historic charm with modern updates including kitchen and baths. Great flow between rooms, with sunny and well sized spaces throughout, the home has delightful views of the expansive property. Featuring a large entry hall, office with built ins, dining room off the updated white kitchen with high end appliances, spacious family room with fireplace and the most incredible great room with fireplace and vaulted ceiling not to be missed! Five bedrooms and three full baths offer room for everyone. With close proximity to Great Island, restaurants, shops and train, this is the residence with charm, character and lovingly taken care of by the owners for the past thirty years! --
Sold for $3,108,000
$3,108,000
24 Swifts Lane, Darien, CT 06820
5beds
3,948sqft
Single Family Residence
Built in 1916
1.39 Acres Lot
$3,358,000 Zestimate®
$787/sqft
$-- Estimated rent
Home value
$3,358,000
$2.99M - $3.76M
Not available
Zestimate® history
Owner options
List your home for rent
Find your next renter with Zillow Rental Manager. Plus, with online applications, you can quickly screen prospective tenants – for free.
Refinance and save
$23,435/mo
Est. payment
Refinancing to a lower rate could help reduce your monthly payments and save thousands over the life of the loan.
$23,435/mo
Est. payment
Explore your selling options
Work with a Zillow partner agent
Leverage their expertise and Zillow's premium Showcase listings to get your home seen by more buyers.
Get startedList with your own agent
Get your home in front of millions of buyers by listing it on Zillow.
Learn how to do itSell it yourself
Take full control of how buyers see your home on Zillow by listing For Sale by Owner (FSBO).
List your homeWhat's special
Historic charmPrivate streetHigh end appliancesOffice with built insFive bedroomsLarge entry hallModern updates
Zillow last checked:
Listing updated:
Listed by:
Keiley Fuller 203-858-4609,
Compass Connecticut, LLC 203-423-3100
Bought with:
Kristin M. Nemec, REB.0795032
William Pitt Sotheby's Int'l
Source: Smart MLS,MLS#: 24076101
Facts & features
Interior
Bedrooms & bathrooms
- Bedrooms: 5
- Bathrooms: 4
- Full bathrooms: 3
- 1/2 bathrooms: 1
Primary bedroom
- Features: Full Bath, Walk-In Closet(s), Hardwood Floor
- Level: Main
- Area: 224 Square Feet
- Dimensions: 16 x 14
Bedroom
- Features: Full Bath, Hardwood Floor
- Level: Third,Upper
- Area: 196 Square Feet
- Dimensions: 14 x 14
Bedroom
- Features: Hardwood Floor
- Level: Upper
- Area: 208 Square Feet
- Dimensions: 13 x 16
Bedroom
- Features: Hardwood Floor
- Level: Upper
- Area: 180 Square Feet
- Dimensions: 15 x 12
Bedroom
- Features: Hardwood Floor
- Level: Upper
- Area: 120 Square Feet
- Dimensions: 12 x 10
Dining room
- Features: Hardwood Floor
- Level: Main
- Area: 221 Square Feet
- Dimensions: 17 x 13
Family room
- Features: Fireplace, Hardwood Floor
- Level: Main
- Area: 255 Square Feet
- Dimensions: 17 x 15
Great room
- Features: Vaulted Ceiling(s), Beamed Ceilings, Fireplace, Hardwood Floor
- Level: Upper
- Area: 391 Square Feet
- Dimensions: 17 x 23
Kitchen
- Features: Remodeled, Granite Counters
- Level: Main
- Area: 198 Square Feet
- Dimensions: 11 x 18
Office
- Features: Bookcases, Hardwood Floor
- Level: Main
- Area: 195 Square Feet
- Dimensions: 15 x 13
Sun room
- Level: Main
- Area: 350 Square Feet
- Dimensions: 25 x 14
Heating
- Hot Water, Oil
Cooling
- Central Air
Appliances
- Included: Cooktop, Oven, Microwave, Refrigerator, Dishwasher, Washer, Dryer, Water Heater
Features
- Doors: French Doors
- Basement: Full,Unfinished,Storage Space
- Attic: Heated,Finished,Floored,Walk-up
- Number of fireplaces: 2
Interior area
- Total structure area: 3,948
- Total interior livable area: 3,948 sqft
- Finished area above ground: 3,948
Property
Parking
- Total spaces: 3
- Parking features: Attached, Garage Door Opener
- Attached garage spaces: 3
Features
- Patio & porch: Patio
- Exterior features: Stone Wall
- Waterfront features: Walk to Water, Beach Access
Lot
- Size: 1.39 Acres
- Features: Wooded, Sloped, Landscaped
Details
- Parcel number: 108017
- Zoning: R-1
Construction
Type & style
- Home type: SingleFamily
- Architectural style: Colonial
- Property subtype: Single Family Residence
Materials
- Vinyl Siding
- Foundation: Block, Stone
- Roof: Asphalt
Condition
- New construction: No
- Year built: 1916
Utilities & green energy
- Sewer: Septic Tank
- Water: Public
Community & HOA
HOA
- Has HOA: Yes
- Services included: Road Maintenance
- HOA fee: $500 annually
Location
- Region: Darien
Financial & listing details
- Price per square foot: $787/sqft
- Tax assessed value: $1,440,810
- Annual tax amount: $21,165
- Date on market: 2/26/2025
- Exclusions: Half bath mirror.
Price history
| Date | Event | Price |
|---|---|---|
| 5/7/2025 | Sold | $3,108,000+8.1%$787/sqft |
Source:  Smart MLS #24076101 Report a problem Smart MLS #24076101 Report a problem | ||
| 3/7/2025 | Pending sale | $2,875,000$728/sqft |
Source: Smart MLS #24076101 Report a problem | ||
| 2/26/2025 | Listed for sale | $2,875,000+356.3%$728/sqft |
Source: Smart MLS #24076101 Report a problem | ||
| 9/4/1991 | Sold | $630,000$160/sqft |
Source: Public Record Report a problem | ||
Public tax history
| Year | Property taxes | Tax assessment |
|---|---|---|
| 2025 | $22,304 +5.4% | $1,440,810 |
| 2024 | $21,165 +18.8% | $1,440,810 +42.4% |
| 2023 | $17,820 +2.2% | $1,011,920 |
| 2022 | $17,435 +2.3% | $1,011,920 |
| 2021 | $17,041 +3.1% | $1,011,920 |
| 2020 | $16,525 -0.8% | $1,011,920 |
| 2019 | $16,666 -12.6% | $1,011,920 -14.6% |
| 2018 | $19,063 -0.4% | $1,185,520 +0.1% |
| 2017 | $19,144 +2.5% | $1,184,680 |
| 2016 | $18,682 +2.7% | $1,184,680 |
| 2015 | $18,185 +2.3% | $1,184,680 |
| 2014 | $17,782 -23.7% | $1,184,680 -33% |
| 2013 | $23,291 +3.9% | $1,768,480 |
| 2012 | $22,424 +3.9% | $1,768,480 |
| 2011 | $21,575 +3.9% | $1,768,480 |
| 2010 | $20,762 +3.3% | $1,768,480 |
| 2009 | $20,108 +33.6% | $1,768,480 +71% |
| 2008 | $15,047 +4.9% | $1,034,180 |
| 2007 | $14,344 +3.5% | $1,034,180 |
| 2006 | $13,858 -28% | $1,034,180 -30% |
| 2005 | $19,236 +55.7% | $1,477,400 +42.9% |
| 2004 | $12,358 +26.1% | $1,034,180 +37.8% |
| 2003 | $9,803 -6.9% | $750,610 |
| 2001 | $10,524 +7.4% | $750,610 -30% |
| 2000 | $9,803 +10.6% | $1,072,300 +114.5% |
| 1999 | $8,860 | $500,000 |
Find assessor info on the county website
Neighborhood: Norton
Nearby homes
- $6,550,4004 bd4 ba5.4k sqft28 Swifts Ln, Darien, CT 06820Off Market

- $3,814,5005 bd6 ba4.7k sqft22 Swifts Ln, Darien, CT 06820Off Market

- $5,490,9006 bd7 ba6.7k sqft36 Swifts Ln, Darien, CT 06820Off Market
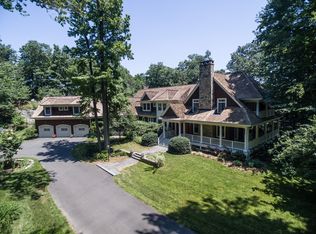
- $3,585,8005 bd5 ba4.7k sqft20 Swifts Ln, Darien, CT 06820Off Market
- $3,789,1003 bd2 ba3.6k sqft35 Swifts Ln, Darien, CT 06820Off Market
- $3,481,9004 bd6 ba4.5k sqft18A Swifts Ln, Darien, CT 06820Off Market
- $4,229,8004 bd5 ba4.5k sqft18 Swifts Ln, Darien, CT 06820Off Market
- $5,545,8006 bd5 ba6.3k sqft29 Swifts Ln, Darien, CT 06820Off Market
Nearby schools
GreatSchools rating
- 10/10Hindley Elementary SchoolGrades: PK-5Distance: 0.3 mi
- 10/10Middlesex Middle SchoolGrades: 6-8Distance: 1.3 mi
- 10/10Darien High SchoolGrades: 9-12Distance: 1.8 mi
Schools provided by the listing agent
- Elementary: Hindley
- Middle: Middlesex
- High: Darien
Source: Smart MLS. This data may not be complete. We recommend contacting the local school district to confirm school assignments for this home.
Sell for more on Zillow
Get a Zillow Showcase℠ listing at no additional cost and you could sell for .
$3,358,000
2% more
+$67,160
With Zillow Showcase(estimated)
$3,425,160
Sell for more on Zillow
Get a Zillow Showcase℠ listing at no additional cost and you could sell for .
$3,358,000
2% more
+$67,160
With Zillow Showcase(estimated)
$3,425,160
- Connecticut
- Fairfield County
- Darien
- 06820
- Norton
- 24 Swifts Lane
