Skip main navigation
Sold for $521,000
  • $521,000

    24 Sycamore Dr, Burlington, NJ 08016

    3beds
    1,740sqft
    Single Family Residence
    Built in 1957
    8,398 Square Feet Lot
    $533,300 Zestimate®
    $299/sqft
    $2,860 Estimated rent

    Home value

    $533,300

    $485,000 - $587,000

    $2,860/mo

    Zestimate® history
    Loading
    Loading...

    Owner options

    List your home for rent

    $2,860/mo

    Rent Zestimate®

    Find your next renter with Zillow Rental Manager. Plus, with online applications, you can quickly screen prospective tenants – for free.

    Learn more

    $2,860/mo

    Rent Zestimate®

    Refinance and save

    $3,682/mo

    Est. payment

    Refinancing to a lower rate could help reduce your monthly payments and save thousands over the life of the loan.

    See today's rates

    $3,682/mo

    Est. payment

    Explore your selling options

    Work with a Zillow partner agent

    Leverage their expertise and Zillow's premium Showcase listings to get your home seen by more buyers.

    Get started

    List with your own agent

    Get your home in front of millions of buyers by listing it on Zillow.

    Learn how to do it

    Sell it yourself

    Take full control of how buyers see your home on Zillow by listing For Sale by Owner (FSBO).

    List your home

    What's special

    Stack-stone electric fireplaceState-of-the-art kitchenVinyl privacy fenceRecessed lightsLuxury bathsAccommodate a trailerGas cooking
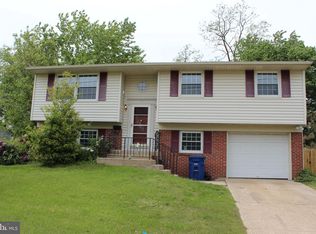
    This Owner's Renovation Journey Created A True Masterpiece Of Style, Comfort And Modern Convenience At Every Turn. Emphasizing Open Spaces, The State-Of-The-Art Kitchen Fully Extends Through An Expansive Dining Area; The White-On-Gray Kitchen Features: Quartz Counter, Breakfast Bar, Pendant & Recessed Lighting, High-End Appliances, Gas Cooking, Convenient Stove-Top Pot Filler; Pantry Storage, Pull-Out Drawers; The Open Space Element Continues To The Lower Level Where Family Living And Entertaining Rule. Highlighted By Its Stack-Stone Electric Fireplace / TV Wall, Recessed Lights And Room To Play! Adjoining Mud Room's Built-In Cabinets And Storage Closet; Exciting Elements Include: -3- Bedroom Suites; 1.5 Luxury Baths; Hard-Surface Floors T/O; Recessed Lighting; Raised Panel Interior Doors; Ease Of Use, Closet Barn Doors; Replacement Windows; Vinyl Privacy Fence; Huge 25 x 20 Rear Yard Cement Patio; 1- Car Garage, Expanded Multi Car / Vehicle Driveway Can Accommodate A Trailer; 16 x 10 Shed w/Electric; Sound System; Roof / Attic Fan; 6-Zone Lawn Irrigation; Landscape Lighting. On The Newer Side: New Roof (2019); New (House To Street) Sewer Line (2021); New Gas Water Heater (2019); New Central Air (2019); Gas FWA Heat. Truly, An Exceptional Home You'll Want To See Today!!!

    Zillow last checked:

    Listing updated:

    Listed by:

    Constance Corr 609-410-1221,

    RE/MAX ONE Realty-Moorestown

    Bought with:

    Austin Cennimo, 2184680

    Keller Williams Realty - Moorestown

    Source: Bright MLS,MLS#: NJBL2075888MLS Logo

    Facts & features

    Interior

    Bedrooms & bathrooms
    • Bedrooms: 3
    • Bathrooms: 2
    • Full bathrooms: 1
    • 1/2 bathrooms: 1
    • Main level bathrooms: 1
    • Main level bedrooms: 3
    Rooms
    • Room types: Living Room, Primary Bedroom, Bedroom 2, Bedroom 3, Kitchen, Family Room, Foyer, Breakfast Room, Laundry, Full Bath, Half Bath
    Primary bedroom
    • Features: Flooring - Laminated, Recessed Lighting
    • Level: Main
    • Area: 144 Square Feet
    • Dimensions: 12 x 12
    Bedroom 2
    • Features: Ceiling Fan(s), Flooring - Laminated
    • Level: Main
    • Area: 90 Square Feet
    • Dimensions: 10 x 9
    Bedroom 3
    • Features: Ceiling Fan(s), Flooring - Laminated
    • Level: Main
    • Area: 117 Square Feet
    • Dimensions: 13 x 9
    Breakfast room
    • Features: Flooring - HardWood
    • Level: Main
    • Area: 143 Square Feet
    • Dimensions: 13 x 11
    Family room
    • Features: Fireplace - Electric, Flooring - Laminated
    • Level: Lower
    • Area: 361 Square Feet
    • Dimensions: 19 x 19
    Foyer
    • Level: Main
    Other
    • Features: Granite Counters, Bathroom - Tub Shower
    • Level: Main
    Half bath
    • Level: Lower
    Kitchen
    • Features: Countertop(s) - Quartz, Dining Area, Flooring - Engineered Wood, Kitchen - Gas Cooking, Pantry
    • Level: Main
    • Area: 132 Square Feet
    • Dimensions: 12 x 11
    Laundry
    • Features: Flooring - Laminated
    • Level: Lower
    • Area: 50 Square Feet
    • Dimensions: 10 x 5
    Living room
    • Features: Flooring - HardWood, Recessed Lighting
    • Level: Main
    • Area: 195 Square Feet
    • Dimensions: 15 x 13
    Mud room
    • Features: Recessed Lighting
    • Level: Lower
    • Area: 144 Square Feet
    • Dimensions: 12 x 12
    Heating
    • Forced Air, Natural Gas
    Cooling
    • Ceiling Fan(s), Central Air, Electric
    Appliances
    • Included: Microwave, Built-In Range, Dishwasher, Disposal, Oven/Range - Gas, Water Heater, Gas Water Heater
    • Laundry: Lower Level, Laundry Room, Mud Room
    Features
    • Attic/House Fan, Bathroom - Tub Shower, Breakfast Area, Ceiling Fan(s), Combination Kitchen/Dining, Dining Area, Open Floorplan, Eat-in Kitchen, Kitchen - Gourmet, Pantry, Recessed Lighting, Upgraded Countertops
    • Flooring: Laminate, Engineered Wood, Wood
    • Windows: Double Pane Windows, Replacement, Casement
    • Has basement: No
    • Number of fireplaces: 1
    • Fireplace features: Electric
    Interior area
    • Total structure area: 1,740
    • Total interior livable area: 1,740 sqft
    • Finished area above ground: 1,740
    • Finished area below ground: 0

    Property

    Parking
    • Total spaces: 5
    • Parking features: Built In, Garage Faces Front, Garage Door Opener, Inside Entrance, Concrete, Driveway, Attached, Other
    • Attached garage spaces: 1
    • Uncovered spaces: 4
    Accessibility
    • Accessibility features: None
    Features
    • Levels: Two
    • Stories: 2
    • Patio & porch: Patio
    • Exterior features: Lighting, Rain Gutters, Sidewalks, Street Lights, Underground Lawn Sprinkler, Lawn Sprinkler
    • Pool features: None
    • Fencing: Privacy,Vinyl
    Lot
    • Size: 8,398 Square Feet
    • Dimensions: 75.00 x 112.00
    Details
    • Additional structures: Above Grade, Below Grade
    • Parcel number: 0600104 0400008
    • Zoning: R-12
    • Special conditions: Standard

    Construction

    Type & style
    • Home type: SingleFamily
    • Architectural style: Contemporary
    • Property subtype: Single Family Residence
    Materials
    • Brick, Vinyl Siding
    • Foundation: Slab
    • Roof: Shingle
    Condition
    • Excellent
    • New construction: No
    • Year built: 1957

    Utilities & green energy

    • Sewer: Public Sewer
    • Water: Public

    Community & HOA

    Community
    • Subdivision: Rosewood
    HOA
    • Has HOA: No
    Location
    • Region: Burlington
    • Municipality: BURLINGTON TWP

    Financial & listing details

    • Price per square foot: $299/sqft
    • Tax assessed value: $225,100
    • Annual tax amount: $6,810
    • Date on market: 7/19/2025
    • Listing agreement: Exclusive Right To Sell
    • Listing terms: Conventional
    • Inclusions: Kitchen Refrigerator, Gas Range / Oven, Dishwasher, Microwave Oven, Sink Disposal, Lawn Irrigation System, Window Blinds, Auto-garage Opener
    • Exclusions: Baby's Bedroom Curtains, Rear Outdoor Speakers,
    • Ownership: Fee Simple

    Price history

    DateEventPrice
    8/29/2025Sold$521,000+8.6%$299/sqft
    Source: Bright MLS #NJBL2075888 Report a problem
    8/2/2025Pending sale$479,900$276/sqft
    Source: Bright MLS #NJBL2075888 Report a problem
    7/19/2025Listed for sale$479,900+174.2%$276/sqft
    Source: Bright MLS #NJBL2075888 Report a problem
    5/23/2017Sold$175,000$101/sqft
    Source: Public Record Report a problem
    4/21/2017Pending sale$175,000$101/sqft
    Source: Coldwell Banker Preferred - Haddonfield Office #6963193 Report a problem
    4/14/2017Listed for sale$175,000$101/sqft
    Source: Coldwell Banker Preferred - Haddonfield Office #6963193 Report a problem

    Public tax history

    YearProperty taxesTax assessment
    2025$6,825 +1.5%$225,100
    2024$6,724 $225,100
    2023-- $225,100
    2022$6,694 -1%$225,100
    2021$6,762 0%$225,100
    2020$6,762 +1.5%$225,100
    2019$6,661 +4.6%$225,100
    2018$6,370 +12%$225,100
    2017$5,690 +1.8%$225,100 +13.7%
    2016$5,587 +9.1%$198,000
    2015$5,123 +2.1%$198,000
    2014$5,016 +3.3%$198,000
    2013$4,854 $198,000
    Find assessor info on the county website

    Neighborhood: 08016

    Nearby schools

    GreatSchools rating
    Schools provided by the listing agent
    • High: Burlington Township H.s.
    • District: Burlington Township

    Source: Bright MLS. This data may not be complete. We recommend contacting the local school district to confirm school assignments for this home.

    Get a cash offer in 3 minutes
    Find out how much your home could sell for in as little as 3 minutes with a no-obligation cash offer.
    Estimated market value
    $533,300
    Get a cash offer in 3 minutes
    Find out how much your home could sell for in as little as 3 minutes with a no-obligation cash offer.
    Estimated market value
    $533,300