Skip main navigation
Off market
  • $1,562,200

    24 Sydney Hill Rd, Saratoga Springs, NY 12866

    6beds
    4,028sqft
    SingleFamily
    Built in 2003
    2.87 Acres Lot
    $1,562,200 Zestimate®
    $388/sqft
    $6,585 Estimated rent

    Home value

    $1,562,200

    $1.45M - $1.70M

    $6,585/mo

    Zestimate® history
    Loading
    Loading...

    Owner options

    List your home for rent

    $6,585/mo

    Rent Zestimate®

    Find your next renter with Zillow Rental Manager. Plus, with online applications, you can quickly screen prospective tenants – for free.

    Learn more

    $6,585/mo

    Rent Zestimate®

    Refinance and save

    $8,349/mo

    Est. payment

    Refinancing to a lower rate could help reduce your monthly payments and save thousands over the life of the loan.

    See today's rates

    $8,349/mo

    Est. payment

    Explore your selling options

    Work with a Zillow partner agent

    Leverage their expertise and Zillow's premium Showcase listings to get your home seen by more buyers.

    Get started

    List with your own agent

    Get your home in front of millions of buyers by listing it on Zillow.

    Learn how to do it

    Sell it yourself

    Take full control of how buyers see your home on Zillow by listing For Sale by Owner (FSBO).

    List your home

    What's special

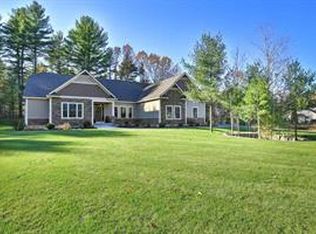
    OPEN HOUSE SCHEDULED FOR AUGUST 15th - SEE PHOTOS FOR DETAILS This custom 6-bedroom/5.5-bath Victorian adaptation residence is 2.0 miles from downtown Saratoga Springs, 2.7 miles from the Saratoga Race Course, 1.3 miles from I-87/Northway; and less than 5 minutes from dozens of shopping and restaurant venues. Wonderfully private, the home is nestled on approximately 3 lush acres on a quiet cul-de-sac, featuring an in-ground heated pool; and fabulous 3-season screened-in porch for entertaining, and cleared acreage perfect for a pool house, sports areas, or garden. The home's interior features beautiful red-Birch wood floors, interior architectural columns, and the more than 30 windows and numerous transom windows allow for wonderful natural light throughout the home. Many upgraded finish carpentry touches and six-panel solid-wood doors accent the home’s interior. The family room is welcoming with media built-in cabinetry, and a stone fireplace. Granite counters and stainless appliances accent a gourmet kitchen featuring both butler's & dry goods pantries. The formal dining room features a tray ceiling and media sound system. The main floor also includes a first-floor office/study, a mudroom, and a separate laundry room. This residence also features 2 guest suites each with en-suite bathrooms. The Master Suite features over 840 sf of living space, including a retreat/exercise room and separate hobby room/office. The spacious master bath has separate vanity areas, a walk-in shower, a Jacuzzi tub, and a laundry chute dropping directly into the 1st floor laundry room. In addition to the Master Suite, the home’s 2nd floor features 3 separate bedroom suites, each with en-suite bathrooms, two with walk-in closets; an expansive linen closet, and a 2nd floor Family room/playroom with almost 300sf of space. The bedrooms feature custom-built modular closet designs. The walkout features a private guest suite with en-suite bathroom, and an expansive recreation room. A spacious 3 car garage and circular driveway allow for plenty of private off-street parking. The residence also features dual furnace/AC systems zoned to meet the year-round climate needs and two ground water wells on the property supporting the personal, pool, and irrigation needs for this charming Saratoga County property.

    This property is off market, which means it's not currently listed for sale or rent on Zillow. This may be different from what's available on other websites or public sources.
    Facts & features

    Interior

    Bedrooms & bathrooms
    • Bedrooms: 6
    • Bathrooms: 6
    • Full bathrooms: 5
    • 1/2 bathrooms: 1
    Heating
    • Other, Gas
    Cooling
    • Central
    Appliances
    • Included: Dishwasher, Dryer, Garbage disposal, Microwave, Range / Oven, Refrigerator, Washer
    • Laundry: 1st Floor
    Features
    • Walk-In Closet(s), High Speed Internet, Crown Molding, Tray Ceiling(s), Built-In Cabinets, Gran/Solid Surf Counters
    • Flooring: Tile, Carpet, Hardwood
    • Basement: Partially finished
    • Attic: Full, Hatch
    • Has fireplace: Yes
    • Fireplace features: Gas
    Interior area
    • Total interior livable area: 4,028 sqft
    • Finished area below ground: 1000

    Property

    Parking
    • Total spaces: 3
    • Parking features: Garage - Attached
    Features
    • Patio & porch: Patio, Porch, Porch/Screened
    • Exterior features: Stone, Vinyl
    • Pool features: In Ground
    Lot
    • Size: 2.87 Acres
    • Features: Cul-de-Sac, Private, Landscaped, Treed/Wooded
    • Residential vegetation: Wooded
    Details
    • Parcel number: 4156001531433

    Construction

    Type & style
    • Home type: SingleFamily
    • Architectural style: Colonial
    Materials
    • Stone
    • Roof: Asphalt
    Condition
    • Excellent
    • Year built: 2003

    Utilities & green energy

    • Sewer: Public Sewer
    • Water: Well

    Community & neighborhood

    Security
    • Security features: Security System
    Location
    • Region: Saratoga Springs

    Other

    Other facts
    • Flooring: Wood, Carpet, Hardwood, Ceramic Tile, Wall to Wall Carpet
    • BuildingFeatures: DSL/Cable Available
    • Sewer: Public Sewer
    • WaterSource: Well
    • Appliances: Dishwasher, Refrigerator, Disposal, Microwave, Cooktop, Single Wall Oven
    • FireplaceYN: true
    • GarageYN: true
    • AttachedGarageYN: true
    • HeatingYN: true
    • CoolingYN: true
    • Heating: Natural Gas, Zoned, Hot Air
    • ExteriorFeatures: Patio, Porch, Porch/Screened, Sprinkler In Ground, Supplemental Well, Drive-Circular, Pool/In Ground
    • PatioAndPorchFeatures: Patio, Porch, Porch/Screened
    • Basement: Full, Finished Area, Rec Room
    • RoomsTotal: 12
    • FireplaceFeatures: Gas
    • FireplacesTotal: 1
    • ConstructionMaterials: Stone, Vinyl Siding, Cedar
    • PropertyCondition: Excellent
    • LotFeatures: Cul-de-Sac, Private, Landscaped, Treed/Wooded
    • ParkingFeatures: Attached
    • WaterSewerExpense: 0
    • Vegetation: Wooded
    • PoolFeatures: In Ground
    • Cooling: Central Air
    • SecurityFeatures: Security System
    • InteriorFeatures: Walk-In Closet(s), High Speed Internet, Crown Molding, Tray Ceiling(s), Built-In Cabinets, Gran/Solid Surf Counters
    • StructureType: House
    • BelowGradeFinishedArea: 1000
    • RoomMasterBedroomLevel: Second
    • Roof: Asphalt Shingle
    • RoomKitchenFeatures: Eat-in Kitchen
    • ArchitecturalStyle: Custom
    • Attic: Full, Hatch
    • AboveGradeFinishedAreaSource: Owner
    • RoomMasterBathroomLevel: Second
    • LaundryFeatures: 1st Floor
    • RoomLivingRoomFeatures: Gas Fireplace
    • RoomDiningRoomDescription: Formal Dining Room

    Price history

    DateEventPrice
    3/8/2022Sold$1,218,800$303/sqft
    Source: Global MLS #202126309 Report a problem
    12/13/2021Pending sale$1,218,800$303/sqft
    Source: Global MLS #202126309 Report a problem
    11/5/2021Listing removed--
    Source: Owner Report a problem
    7/19/2021Listed for sale$1,218,800+24.4%$303/sqft
    Source: Owner Report a problem
    12/1/2019Listing removed$979,900$243/sqft
    Source: Roohan Realty #201922085 Report a problem
    6/10/2019Listed for sale$979,900+5.4%$243/sqft
    Source: Roohan Realty #201922085 Report a problem
    12/1/2013Listing removed$929,900$231/sqft
    Source: Prudential Manor Homes, REALTORS #201214188 Report a problem
    5/31/2012Listed for sale$929,900+80.2%$231/sqft
    Source: Prudential Blake Report a problem
    2/26/2003Sold$516,050$128/sqft
    Source: Global MLS #2135567 Report a problem

    Public tax history

    YearProperty taxesTax assessment
    2025-- $743,500
    2024-- $743,500
    2023-- $743,500 +4.4%
    2022-- $712,000
    2021-- $712,000
    2020-- $712,000
    2019-- $712,000
    2018-- $712,000
    2017$11,226 +284.5%$712,000
    2016$2,919 -0.7%$712,000
    2015$2,941 -73.2%$712,000
    2014$10,986 $712,000
    2013-- $712,000
    2012-- $712,000 -3.8%
    2011-- $740,100
    2010-- $740,100
    2009-- $740,100
    2008-- $740,100 +36.7%
    2007-- $541,300
    2006-- $541,300 +4.9%
    2005-- $516,100
    2004-- $516,100 +42.6%
    2003-- $361,900

    Find assessor info on the county website

    Neighborhood: 12866

    Nearby schools

    GreatSchools rating
    Schools provided by the listing agent
    • District: Saratoga Springs

    Source: The MLS. This data may not be complete. We recommend contacting the local school district to confirm school assignments for this home.

    Sell for more on Zillow
    Get a Zillow Showcase℠ listing at no additional cost and you could sell for .
    $1,562,200
    2% more
    +$31,244
    With Zillow Showcase(estimated)
    $1,593,444