Welcome to a comfortable single level living home featuring a functional floor plan..inviting eat-in kitchen which leads to an extensive deck overlooking the back yard...hardwood flooring...2 full baths...new dishwasher...mostly all new windows...new toilet in lower level area...new electrical line to house...minor cosmetics needed...lower level relaxing family room...fenced in back yard...convenient location to shopping, dining, parks and major highways...minutes from Bristol line and Rt. 6...great place to come home to
For sale
Price cut: $3.8K (9/1)
$275,500
24 Sylvan Avenue, Plymouth, CT 06786
3beds
1,652sqft
Single Family Residence
Built in 1966
6,098 Square Feet Lot
$276,800 Zestimate®
$167/sqft
$-- HOA
What's special
Hardwood flooringMostly all new windowsNew dishwasherFunctional floor planInviting eat-in kitchen
- 95 days
- 1,488
- 68
Zillow last checked:
Listing updated:
Listed by:
Terri W. Balavender (860)677-9381,
William Raveis Real Estate 860-677-9381
Source: Smart MLS,MLS#: 24180032
Facts & features
Interior
Bedrooms & bathrooms
- Bedrooms: 3
- Bathrooms: 2
- Full bathrooms: 2
Primary bedroom
- Level: Main
- Area: 132 Square Feet
- Dimensions: 11 x 12
Bedroom
- Level: Main
- Area: 100 Square Feet
- Dimensions: 10 x 10
Bedroom
- Level: Main
- Area: 90 Square Feet
- Dimensions: 9 x 10
Kitchen
- Level: Main
- Area: 176 Square Feet
- Dimensions: 11 x 16
Living room
- Level: Main
- Area: 180 Square Feet
- Dimensions: 12 x 15
Heating
- Forced Air, Oil
Cooling
- Central Air
Appliances
- Included: Oven/Range, Range Hood, Refrigerator, Dishwasher, Washer, Dryer, Water Heater
- Laundry: Lower Level
Features
- Basement: Full,Partially Finished
- Attic: Access Via Hatch
- Has fireplace: No
Interior area
- Total structure area: 1,652
- Total interior livable area: 1,652 sqft
- Finished area above ground: 1,282
- Finished area below ground: 370
Property
Features
- Patio & porch: Deck
Lot
- Size: 6,098 Square Feet
- Features: Sloped
Details
- Parcel number: 860793
- Zoning: RA2
Construction
Type & style
- Home type: SingleFamily
- Architectural style: Ranch
- Property subtype: Single Family Residence
Materials
- Vinyl Siding
- Foundation: Concrete Perimeter
- Roof: Asphalt
Condition
- New construction: No
- Year built: 1966
Utilities & green energy
- Sewer: Public Sewer
- Water: Public
Community & HOA
HOA
- Has HOA: No
Location
- Region: Terryville
Financial & listing details
- Price per square foot: $167/sqft
- Tax assessed value: $171,220
- Annual tax amount: $4,919
- Date on market: 6/1/2026
Estimated market value
$276,800
$263,000 - $291,000
$2,498/mo
Price history
| Date | Event | Price |
|---|---|---|
| 9/1/2026 | Price change | $275,500-1.4%$167/sqft |
Source:  Smart MLS #24180032 Report a problem Smart MLS #24180032 Report a problem | ||
| 8/14/2026 | Price change | $279,300-2.1%$169/sqft |
Source: Smart MLS #24180032 Report a problem | ||
| 6/5/2026 | Listed for sale | $285,300+46.3%$173/sqft |
Source: Smart MLS #24180032 Report a problem | ||
| 8/31/2021 | Sold | $195,000+0.1%$118/sqft |
Source: Smart MLS #170411042 Report a problem | ||
| 7/14/2021 | Contingent | $194,900$118/sqft |
Source: Smart MLS #170411042 Report a problem | ||
| 7/9/2021 | Price change | $194,900-2.5%$118/sqft |
Source: Smart MLS #170411042 Report a problem | ||
| 7/2/2021 | Listed for sale | $199,900$121/sqft |
Source: Smart MLS #170411042 Report a problem | ||
| 7/2/2021 | Contingent | $199,900$121/sqft |
Source: Smart MLS #170411042 Report a problem | ||
| 6/22/2021 | Price change | $199,900-6.1%$121/sqft |
Source: Smart MLS #170411042 Report a problem | ||
| 6/17/2021 | Listed for sale | $212,900+35.6%$129/sqft |
Source: Smart MLS #170411042 Report a problem | ||
| 8/22/2016 | Sold | $157,000+1.4%$95/sqft |
Source: Smart MLS #G10111276 Report a problem | ||
| 6/23/2004 | Sold | $154,900+62.2%$94/sqft |
Source: Smart MLS #G346600 Report a problem | ||
| 12/4/1998 | Sold | $95,500$58/sqft |
Source: Public Record Report a problem | ||
Public tax history
| Year | Property taxes | Tax assessment |
|---|---|---|
| 2025 | $4,784 +2.4% | $120,890 |
| 2024 | $4,671 +2.5% | $120,890 |
| 2023 | $4,558 +3.8% | $120,890 |
| 2022 | $4,391 +2.6% | $120,890 +14.8% |
| 2021 | $4,278 | $105,287 |
| 2020 | $4,278 | $105,287 |
| 2019 | $4,278 -22.9% | $105,287 +1.5% |
| 2016 | $5,552 | $103,768 |
Find assessor info on the county website
Monthly payment
Est. payment
Payment breakdown
Explore the cost of this home by adjusting the details. Changes won't be saved.Climate risks
Neighborhood: Terryville
Nearby schools
Schools provided by the listing agent
- High: Terryville
Source: Smart MLS. This data may not be complete. We recommend contacting the local school district to confirm school assignments for this home.
Similar homes
- $--3 bd2 ba1.4k sqft37 Rich Ln, Bristol, CT 06010Auction
 Auction.com 1
 - $259,0003 bd1 ba874 sqft280 High Street Extension, Thomaston, CT 06787For Sale
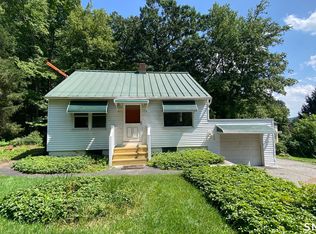
 MLS ID #24202568, Susanne E. Riback, Coldwell Banker Realty. Smart MLS
 - $299,9002 bd1 ba832 sqft230 South Street, Plymouth, CT 06782For Sale
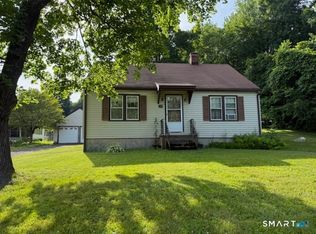 MLS ID #24185524, James Kaniewski, Town & Country Real Estate. Smart MLS
 - $399,9003 bd2 ba1.2k sqft29 Fall Mountain Lake Road, Plymouth, CT 06786For Sale
 MLS ID #24175202, Thomas M. Welles, Coldwell Banker Realty. Smart MLS
 - $329,9003 bd1 ba1.5k sqft438 Hill Road, Thomaston, CT 06787For SaleMLS ID #24185302, James Kaniewski, Town & Country Real Estate. Smart MLS
- $299,9003 bd2 ba918 sqft82 Bingham Street, Bristol, CT 06010For SaleMLS ID #24178980, Steven T. Williams, MLS Direct. Smart MLS
- $299,9003 bd2 ba1.4k sqft51 Cushman Street, Waterbury, CT 06704For SaleMLS ID #24171090, Robert F. Rosa, Berkshire Hathaway NE Prop.. Smart MLS
- $280,0004 bd2 ba1.7k sqft28 Cotton Hill Road, New Hartford, CT 06057For SaleMLS ID #24202704, Jared Tedesco, Litchfield County Real Estate. Smart MLS
- $279,9003 bd2 ba1.9k sqft(Undisclosed Address), Waterbury, CT 06708For SaleMLS ID #24199031, David McDuff, West View Properties, LLC. Smart MLS
- $279,9873 bd1 ba1.6k sqft82 Porter Street, Watertown, CT 06795For SaleMLS ID #24168298, Steve Schappert, Connecticut Real Estate. Smart MLS
- $274,9003 bd2 ba1.7k sqft18 Greenmount Terrace, Waterbury, CT 06708For SaleMLS ID #24201480, Rosa Toledo, Toledo Realty. Smart MLS
- $285,0003 bd2 ba1.2k sqft53 Vine Street, Waterbury, CT 06704For SaleMLS ID #24190861, Marquitta Saunders, Coldwell Banker Realty. Smart MLS
- $285,0003 bd2 ba1k sqft144 Clinton Street, Waterbury, CT 06710For SaleMLS ID #24197683, Joanna Escobar, Century 21 Scala Group. Smart MLS
- $289,9954 bd2 ba1.3k sqft461 North Walnut Street, Waterbury, CT 06704For SaleMLS ID #24183829, Eric Bergers, William Raveis Real Estate. Smart MLS
- $270,0003 bd1 ba1k sqft26 Fernwood Drive, Simsbury, CT 06070For SaleMLS ID #24202483, Stephanie Stone, William Raveis/First Town RE. Smart MLS
- $259,9003 bd1 ba912 sqft74 Oldham Avenue, Waterbury, CT 06705For SaleMLS ID #24174728, Lili Miller, Lili Miller Real Estate LLC. Smart MLS
- $349,9003 bd2 ba1.4k sqft61 Forestville Avenue, Plainville, CT 06062For SaleMLS ID #24198504, Tracy L. Doherty, Countryside Realty. Smart MLS
- $317,9993 bd1 ba1.1k sqft42 Sandy Drive, Bristol, CT 06010For SaleMLS ID #24169993, Jonathan Minerick, Homecoin.com. Smart MLS
- $269,0003 bd2 ba1.4k sqft73 James Street, Torrington, CT 06790For SaleMLS ID #24198252, Lisa Garten Johnson, Turning Point Realty, LLC. Smart MLS
