Skip main navigation
Off market
  • $8,685,600

    24 Sylvan Ln, Weston, MA 02493

    6beds
    10,100sqft
    Single Family Residence
    Built in 2015
    2.37 Acres Lot
    $8,685,600 Zestimate®
    $860/sqft
    $7,171 Estimated rent

    Home value

    $8,685,600

    $7.90M - $9.55M

    $7,171/mo

    Zestimate® history
    Loading
    Loading...

    Owner options

    List your home for rent

    $7,171/mo

    Rent Zestimate®

    Find your next renter with Zillow Rental Manager. Plus, with online applications, you can quickly screen prospective tenants – for free.

    Learn more

    $7,171/mo

    Rent Zestimate®

    Refinance and save

    $54,329/mo

    Est. payment

    Refinancing to a lower rate could help reduce your monthly payments and save thousands over the life of the loan.

    See today's rates

    $54,329/mo

    Est. payment

    Explore your selling options

    Work with a Zillow partner agent

    Leverage their expertise and Zillow's premium Showcase listings to get your home seen by more buyers.

    Get started

    List with your own agent

    Get your home in front of millions of buyers by listing it on Zillow.

    Learn how to do it

    Sell it yourself

    Take full control of how buyers see your home on Zillow by listing For Sale by Owner (FSBO).

    List your home

    What's special

    Oversized islandBreakfast nookRecreation roomSpacious home officeOpen floor planMaster suiteBuilt-in desk

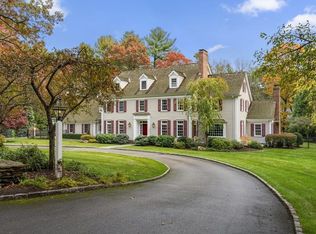
    This custom-built shingle & stone home comprises over 10,000 sq ft of unparalleled design, sophistication & quality. A stunning foyer showcases a formal LR w/ a double sided FP & french doors allowing for captivating views of mature landscaping and stone patio. An adjoining DR allows for an open floor plan that seamlessly flows into a generously sized butler's pantry w/ a full wine fridge, dish washer & custom cabinetry. The kitchen is spectacular with an oversized island that comfortably seats 5, a breakfast nook, built-in desk & a seamless flow into the family room complete w/ a fireplace and outdoor access. The first floor also boasts a spacious home office, and a convenient guest en-suite. The second floor is home to 5 en-suite BR's, including a master suite w/ a European bath & large walk-in closet. The LL is finished w/ a recreation room, fully fitted gym, and full BA w/ steam shower. Located in a desirable South Side estate neighborhood, it doesn't get better than this!

    This property is off market, which means it's not currently listed for sale or rent on Zillow. This may be different from what's available on other websites or public sources.

    Zillow last checked:

    Listing updated:

    Listed by:

    Simon Collaborative Group 781-910-3405,

    Gibson Sotheby's International Realty 781-894-8282,

    Sheryl Simon 781-910-3405

    Bought with:

    Rose Hall

    Blue Ocean Realty, LLC

    Source: MLS PIN,MLS#: 73090187

    Facts & features

    Interior

    Bedrooms & bathrooms
    • Bedrooms: 6
    • Bathrooms: 9
    • Full bathrooms: 7
    • 1/2 bathrooms: 2
    Primary bedroom
    • Features: Bathroom - Full, Bathroom - Double Vanity/Sink, Walk-In Closet(s), Flooring - Hardwood, Recessed Lighting, Crown Molding
    • Level: Second
    • Area: 330
    • Dimensions: 15 x 22
    Bedroom 2
    • Features: Bathroom - Full, Closet, Flooring - Hardwood, Recessed Lighting, Crown Molding
    • Level: Second
    • Area: 240
    • Dimensions: 16 x 15
    Bedroom 3
    • Features: Bathroom - Full, Closet, Flooring - Hardwood, Recessed Lighting, Crown Molding
    • Level: Second
    • Area: 224
    • Dimensions: 16 x 14
    Bedroom 4
    • Features: Bathroom - Full, Closet, Flooring - Hardwood, Recessed Lighting, Crown Molding
    • Level: Second
    • Area: 196
    • Dimensions: 14 x 14
    Bedroom 5
    • Features: Bathroom - Full, Closet, Flooring - Hardwood, Recessed Lighting, Crown Molding
    • Level: Second
    • Area: 266
    • Dimensions: 19 x 14
    Primary bathroom
    • Features: Yes
    Dining room
    • Features: Flooring - Hardwood, Open Floorplan, Recessed Lighting, Lighting - Pendant, Crown Molding, Tray Ceiling(s)
    • Level: Main,First
    • Area: 255
    • Dimensions: 15 x 17
    Family room
    • Features: Cathedral Ceiling(s), Coffered Ceiling(s), Flooring - Hardwood, French Doors, Exterior Access, Open Floorplan, Recessed Lighting, Lighting - Overhead, Crown Molding
    • Level: Main,First
    • Area: 483
    • Dimensions: 21 x 23
    Kitchen
    • Features: Flooring - Hardwood, Dining Area, Pantry, Countertops - Stone/Granite/Solid, Countertops - Upgraded, Open Floorplan, Recessed Lighting, Pot Filler Faucet, Crown Molding, Tray Ceiling(s)
    • Level: First
    • Area: 306
    • Dimensions: 18 x 17
    Living room
    • Features: Flooring - Hardwood, French Doors, Exterior Access, Open Floorplan, Recessed Lighting, Crown Molding, Tray Ceiling(s)
    • Level: Main,First
    • Area: 357
    • Dimensions: 21 x 17
    Office
    • Features: Closet/Cabinets - Custom Built, Flooring - Hardwood, Recessed Lighting, Crown Molding
    • Level: Second
    • Area: 231
    • Dimensions: 21 x 11
    Heating
    • Forced Air, Humidity Control, Natural Gas, Fireplace
    Cooling
    • Central Air
    Appliances
    • Included: Gas Water Heater, Tankless Water Heater, Range, Dishwasher, Disposal, Microwave, Refrigerator, Freezer, Washer, Dryer, Wine Refrigerator, Instant Hot Water
    • Laundry: Flooring - Stone/Ceramic Tile, Electric Dryer Hookup, Gas Dryer Hookup, Recessed Lighting, Washer Hookup, Crown Molding, Second Floor
    Features
    • Bathroom - Full, Closet, Recessed Lighting, Crown Molding, Closet/Cabinets - Custom Built, Walk-In Closet(s), Open Floorplan, Dining Area, Lighting - Sconce, Tray Ceiling(s), Bedroom, Home Office, Exercise Room, Game Room, Library, Central Vacuum, Wet Bar, Wired for Sound
    • Flooring: Tile, Marble, Hardwood, Flooring - Hardwood
    • Windows: Screens
    • Basement: Full,Finished,Interior Entry,Sump Pump,Radon Remediation System
    • Number of fireplaces: 3
    • Fireplace features: Family Room, Living Room, Master Bedroom
    Interior area
    • Total structure area: 10,100
    • Total interior livable area: 10,100 sqft

    Property

    Parking
    • Total spaces: 10
    • Parking features: Attached, Garage Door Opener, Paved Drive, Off Street, Paved
    • Attached garage spaces: 4
    • Uncovered spaces: 6
    Features
    • Patio & porch: Patio
    • Exterior features: Patio, Rain Gutters, Professional Landscaping, Sprinkler System, Screens
    Lot
    • Size: 2.37 Acres
    • Features: Wooded
    Details
    • Parcel number: 869107
    • Zoning: RS

    Construction

    Type & style
    • Home type: SingleFamily
    • Architectural style: Colonial
    • Property subtype: Single Family Residence
    Materials
    • Frame
    • Foundation: Concrete Perimeter
    • Roof: Shingle
    Condition
    • Year built: 2015

    Utilities & green energy

    • Electric: Generator, Circuit Breakers
    • Sewer: Private Sewer
    • Water: Public
    • Utilities for property: for Gas Range, for Electric Oven, for Gas Dryer, for Electric Dryer, Washer Hookup
    Green energy
    • Energy efficient items: Thermostat, Other (See Remarks)

    Community & neighborhood

    Security
    • Security features: Security System
    Community
    • Community features: Public Transportation, Shopping, Pool, Walk/Jog Trails, Golf, Highway Access, House of Worship, Public School, University
    Location
    • Region: Weston

    Other

    Other facts
    • Listing terms: Contract
    • Road surface type: Paved

    Price history

    DateEventPrice
    7/6/2023Sold$8,000,000-2.4%$792/sqft
    Source: MLS PIN #73090187 Report a problem
    3/22/2023Listed for sale$8,195,000+17.9%$811/sqft
    Source: MLS PIN #73090187 Report a problem
    12/10/2020Listing removed$6,950,000$688/sqft
    Source: Gibson Sotheby's International Realty #72691369 Report a problem
    7/15/2020Listed for sale$6,950,000+348.4%$688/sqft
    Source: Gibson Sotheby's International Realty #72691369 Report a problem
    8/29/2014Sold$1,550,000-2.8%$153/sqft
    Source: C21 Commonwealth Sold #71707842_02493 Report a problem
    7/2/2014Listed for sale$1,595,000$158/sqft
    Source: Landvest #71707842 Report a problem

    Public tax history

    YearProperty taxesTax assessment
    2025$88,365 +0.2%$7,960,800 +0.3%
    2024$88,217 +37%$7,933,200 +45.9%
    2023$64,389 +3.1%$5,438,300 +11.5%
    2022$62,460 +2.8%$4,875,900 +4.2%
    2021$60,754 +9.4%$4,680,600 +8.1%
    2020$55,541 +1.5%$4,329,000 -0.4%
    2019$54,705 0%$4,345,100 -0.7%
    2018$54,725 +29.1%$4,374,500 +28%
    2017$42,381 +145.9%$3,417,800 +141.1%
    2016$17,237 +2.7%$1,417,500 +3.7%
    2015$16,792 +1.1%$1,367,400 +4.8%
    2014$16,605 +4.6%$1,304,400 +1.9%
    2013$15,872 -0.5%$1,280,000 -2.9%
    2012$15,959 +3.3%$1,317,800 -2.8%
    2011$15,447 +0.2%$1,356,200 -2.3%
    2010$15,409 +0.7%$1,388,200 0%
    2009$15,303 +2.8%$1,388,700 -0.5%
    2008$14,889 +3.4%$1,395,400 -0.6%
    2007$14,398 +2.5%$1,403,300 -0.6%
    2006$14,042 +8.9%$1,411,300 +3.5%
    2005$12,898 +10.9%$1,363,400 +13.3%
    2004$11,632 -7.5%$1,202,900 -2.9%
    2003$12,575 -8.1%$1,238,900 -8.2%
    2002$13,684 +33.5%$1,349,500 +57.6%
    2000$10,249 +4.7%$856,200 +17%
    1998$9,788 $732,100

    Find assessor info on the county website

    Neighborhood: 02493

    Nearby schools

    GreatSchools rating
    Schools provided by the listing agent
    • Elementary: Weston
    • Middle: Weston
    • High: Weston

    Source: MLS PIN. This data may not be complete. We recommend contacting the local school district to confirm school assignments for this home.

    Get a cash offer in 3 minutes
    Find out how much your home could sell for in as little as 3 minutes with a no-obligation cash offer.
    Estimated market value
    $8,685,600
    Get a cash offer in 3 minutes
    Find out how much your home could sell for in as little as 3 minutes with a no-obligation cash offer.
    Estimated market value
    $8,685,600