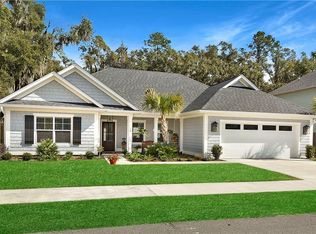
READY FOR NEW HOMEOWNER! Carlton Floor Plan - 4 Bedrooms, 3.5 Baths, Master on Main, Open Layout, 2 Car Garage, & Backyard Patio. Come by our model home Mon-Sat 10-5 & Sun 1-5. Building Permit #RBUI91383
This property is not currently displayed as for sale or rent on Zillow. This may be different from what's on other websites or public sources.