Welcome home to a wonderful 55+ adult community. Enjoy easy one floor living in this stand-alone townhouse with soaring cathedral ceilings that provide a grand open flow to the space. Open floorplan offers large kitchen, dining and oversized living area that invites you to entertain with ease. Primary bedroom has spacious closets and large private bath giving the home that peaceful, retreat feeling. The 2nd bedroom is adjacent to 2nd full bath and allows guests to have their own space. Completing the living space is a den at the back of the house, which is stacked with windows overlooking a natural landscape backdrop. You will love the open floor plan, easy maintenance, and low condo fees. All of this plus a 2-car garage w/storage and full walkout out basement for additional storage or potentially more living space. Cherry on top is the community clubhouse with inside/outside dining & games.
Sold for $637,500
$637,500
24 Tanglewood Ln, Rockland, MA 02370
2beds
1,812sqft
Single Family Residence
Built in 2010
36.98 Acres Lot
$703,600 Zestimate®
$352/sqft
$3,290 Estimated rent
Home value
$703,600
$654,000 - $753,000
$3,290/mo
Zestimate® history
Owner options
List your home for rent
$3,290/mo
Rent Zestimate®
Find your next renter with Zillow Rental Manager. Plus, with online applications, you can quickly screen prospective tenants – for free.
$3,290/mo
Rent Zestimate®
Refinance and save
$4,091/mo
Est. payment
Refinancing to a lower rate could help reduce your monthly payments and save thousands over the life of the loan.
$4,091/mo
Est. payment
Explore your selling options
Work with a Zillow partner agent
Leverage their expertise and Zillow's premium Showcase listings to get your home seen by more buyers.
Get startedList with your own agent
Get your home in front of millions of buyers by listing it on Zillow.
Learn how to do itSell it yourself
Take full control of how buyers see your home on Zillow by listing For Sale by Owner (FSBO).
List your homeWhat's special
Zillow last checked:
Listing updated:
Listed by:
Liz McCarron Team 617-347-4140,
William Raveis R.E. & Home Services 781-659-6650
Bought with:
Roe Noone
William Raveis R.E. & Home Services
Source: MLS PIN,MLS#: 73209557
Facts & features
Interior
Bedrooms & bathrooms
- Bedrooms: 2
- Bathrooms: 2
- Full bathrooms: 2
- Main level bathrooms: 2
- Main level bedrooms: 2
Primary bedroom
- Features: Bathroom - Full, Ceiling Fan(s), Closet, Flooring - Hardwood, Cable Hookup
- Level: Main,First
Bedroom 2
- Features: Ceiling Fan(s), Closet, Flooring - Hardwood, Window(s) - Bay/Bow/Box
- Level: Main,First
Primary bathroom
- Features: Yes
Bathroom 1
- Features: Bathroom - Full, Bathroom - With Tub & Shower, Flooring - Stone/Ceramic Tile, Countertops - Stone/Granite/Solid
- Level: Main,First
Bathroom 2
- Features: Bathroom - Full, Bathroom - With Shower Stall, Closet - Linen, Flooring - Stone/Ceramic Tile, Countertops - Stone/Granite/Solid
- Level: Main,First
Dining room
- Features: Cathedral Ceiling(s), Flooring - Hardwood
- Level: Main,First
Kitchen
- Features: Cathedral Ceiling(s), Flooring - Stone/Ceramic Tile, Countertops - Stone/Granite/Solid, Breakfast Bar / Nook, Open Floorplan, Recessed Lighting, Stainless Steel Appliances, Gas Stove, Lighting - Pendant
- Level: Main,First
Living room
- Features: Cathedral Ceiling(s), Ceiling Fan(s), Flooring - Hardwood, Cable Hookup, Open Floorplan
- Level: Main,First
Heating
- Forced Air
Cooling
- Central Air
Appliances
- Included: Gas Water Heater, Tankless Water Heater, Range, Dishwasher, Disposal, Microwave, Refrigerator, Washer, Dryer
- Laundry: Flooring - Hardwood, Main Level, First Floor
Features
- Ceiling Fan(s), Cable Hookup, Open Floorplan, Crown Molding, Closet, Lighting - Overhead, Den, Entry Hall
- Flooring: Tile, Hardwood, Flooring - Hardwood
- Doors: Insulated Doors
- Windows: Insulated Windows
- Basement: Full,Walk-Out Access,Sump Pump,Radon Remediation System,Unfinished
- Number of fireplaces: 1
- Fireplace features: Living Room
Interior area
- Total structure area: 1,812
- Total interior livable area: 1,812 sqft
Property
Parking
- Total spaces: 4
- Parking features: Attached, Garage Door Opener, Paved Drive, Off Street, Paved
- Attached garage spaces: 2
- Uncovered spaces: 2
Features
- Patio & porch: Deck - Exterior, Porch, Deck - Composite
- Exterior features: Porch, Deck - Composite
Lot
- Size: 36.98 Acres
- Features: Wooded
Details
- Parcel number: M:71 B:0 L:67 U:10,4714312
- Zoning: RES SE
Construction
Type & style
- Home type: SingleFamily
- Architectural style: Ranch
- Property subtype: Single Family Residence
Materials
- Frame
- Foundation: Concrete Perimeter
- Roof: Shingle
Condition
- Year built: 2010
Utilities & green energy
- Electric: 150 Amp Service
- Sewer: Public Sewer
- Water: Public
Green energy
- Energy efficient items: Thermostat
Community & HOA
HOA
- Has HOA: No
Location
- Region: Rockland
Financial & listing details
- Price per square foot: $352/sqft
- Tax assessed value: $549,300
- Annual tax amount: $8,360
- Date on market: 12/15/2025
- Road surface type: Paved
Price history
| Date | Event | Price |
|---|---|---|
| 5/13/2024 | Sold | $637,500-1.9%$352/sqft |
Source: MLS PIN #73209557 Report a problem | ||
| 4/9/2024 | Pending sale | $649,900$359/sqft |
Source:  William Raveis Real Estate, Mortgage & Insurance #73209543 Report a problem William Raveis Real Estate, Mortgage & Insurance #73209543 Report a problem | ||
| 4/8/2024 | Contingent | $649,900$359/sqft |
Source: MLS PIN #73209557 Report a problem | ||
| 3/7/2024 | Listed for sale | $649,900-3%$359/sqft |
Source: William Raveis Real Estate, Mortgage & Insurance #73209557 Report a problem | ||
| 3/1/2024 | Listing removed | $669,900$370/sqft |
Source: MLS PIN #73192654 Report a problem | ||
| 1/11/2024 | Listed for sale | $669,900-4.3%$370/sqft |
Source: MLS PIN #73192654 Report a problem | ||
| 12/11/2023 | Listing removed | $699,900$386/sqft |
Source: MLS PIN #73183906 Report a problem | ||
| 11/30/2023 | Listed for sale | $699,900-82.5%$386/sqft |
Source: MLS PIN #73183906 Report a problem | ||
| 5/11/2006 | Sold | $4,000,000$2,208/sqft |
Source: Public Record Report a problem | ||
Public tax history
| Year | Property taxes | Tax assessment |
|---|---|---|
| 2025 | $8,399 -1.8% | $614,400 +1% |
| 2024 | $8,550 +2.3% | $608,100 +10.7% |
| 2023 | $8,360 +5.2% | $549,300 +15.8% |
| 2022 | $7,948 +3.6% | $474,500 +6.9% |
| 2021 | $7,672 +0.6% | $444,000 +1.9% |
| 2020 | $7,625 -0.4% | $435,700 +2% |
| 2019 | $7,657 +5.1% | $427,300 +6.9% |
| 2018 | $7,284 +2.9% | $399,800 +4.4% |
| 2017 | $7,080 +3.9% | $383,100 +4% |
| 2016 | $6,814 +1% | $368,500 +3.9% |
| 2015 | $6,748 +7.8% | $354,600 +3.9% |
| 2014 | $6,259 -0.9% | $341,300 -5% |
| 2013 | $6,318 +11.8% | $359,400 +0.6% |
| 2012 | $5,650 +7535.1% | $357,400 +7048% |
| 2011 | $74 +2.8% | $5,000 |
| 2010 | $72 +33.3% | $5,000 |
| 2009 | $54 +1.9% | $5,000 |
| 2008 | $53 | $5,000 |
Find assessor info on the county website
Neighborhood: 02370
Nearby homes
- $695,5002 bd3 ba2.3k sqft17 Beechwood Ln, Rockland, MA 02370Sold

- $432,1001 bd1 ba-- sqft7 Tanglewood Ln, Rockland, MA 02370Off Market
- $508,6002 bd2 ba1.2k sqft18 Beechwood Ln, Rockland, MA 02370Off Market
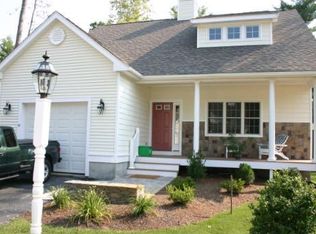
- $677,9002 bd3 ba2.2k sqft5 Tanglewood Ln, Rockland, MA 02370Off Market

- $492,9002 bd1 ba-- sqft9 Tanglewood Ln, Rockland, MA 02370Off Market
- $637,0002 bd2 ba1.7k sqft29 Beechwood Ln UNIT 29, Rockland, MA 02370Sold
- $574,9002 bd2 ba1.3k sqft7 Beechwood Ln UNIT 7, Rockland, MA 02370Sold
- $627,4002 bd2 ba1.8k sqft5 Beechwood Ln, Rockland, MA 02370Off Market
Nearby schools
GreatSchools rating
- NAR. Stewart Esten Elementary SchoolGrades: PK-KDistance: 0.7 mi
- 5/10John W Rogers Middle SchoolGrades: 5-8Distance: 2.1 mi
- 4/10Rockland Senior High SchoolGrades: 9-12Distance: 2.1 mi
Get a cash offer in 3 minutes
Find out how much your home could sell for in as little as 3 minutes with a no-obligation cash offer.
Estimated market value
$703,600
Get a cash offer in 3 minutes
Find out how much your home could sell for in as little as 3 minutes with a no-obligation cash offer.
Estimated market value
$703,600
- Massachusetts
- Plymouth County
- Rockland
- 02370
- 24 Tanglewood Ln
Nearby cities
Nearby zip codes
Other Rockland Topics
