Million-Dollar Views as Far as the Eye Can See
Perched privately on 5.1 acres with breathtaking 100-mile panoramic views, this extraordinary log home is a true architectural masterpiece. Constructed from massive logs 18 to 20 inch in diameter that required cranes for assembly and individually placed upon an expertly engineered foundation, this remarkable residence represents a level of craftsmanship that would be difficult to replicate today.
Blending timeless rustic charm with contemporary comfort, the home welcomes you into a spectacular great room featuring soaring cathedral ceilings, a dramatic floor-to-ceiling stone fireplace, and an expansive wall of glass that frames the stunning landscape beyond. Two sets of French doors open onto a spacious deck, creating seamless indoor-outdoor living. Rich hardwood floors add warmth and elegance throughout the main living spaces.
The chef's kitchen and adjoining dining area are designed for both everyday living and entertaining. Don't miss the stone pizza oven. Classic dark marble flooring enhances the sophisticated atmosphere, while French doors from the dining room lead to a beautiful stone patio overlooking the peaceful rear grounds.
The spacious primary suite easily accommodates a king-sized bedroom set and offers a luxurious en-suite bath complete with a Jacuzzi tub, separate glass-enclosed tiled shower, and an oversized closet accessible from both the bedroom and bath.
Above the great room, a versatile loft overlooks the living area and captures the spectacular views through the home's expansive windows. Ideal as a den, library, office, or additional sleeping space, this flexible area adds to the home's appeal.
On the east wing, two additional bedrooms and a full bath feature a separate entrance, creating the potential for guest quarters, an in-law suite, or a private apartment. Attic loft could be finished for additional space.
The lower level offers tremendous expansion possibilities. An easily finished family room features attractive stone accents and a smooth concrete floor ready for finishing. An additional above-grade room measuring approximately 27.5' x 21' provides endless options for a game room, recreation area, fitness space, or conversion into multiple additional rooms. Together, these lower-level areas offer approximately 918 square feet of potential living space beyond the home's existing 2,322 finished square feet.
Outside, the property's expansive level field provides endless opportunities for recreation and enjoyment. Whether practicing golf shots, installing a tennis court, creating a resort-style pool, or simply enjoying the open green space, the possibilities are limitless.
Despite its private setting, the home is conveniently located just minutes from Woodstock, Saugerties, and Kingston, with easy access to the New York State Thruway. Enjoy the renowned arts, culture, dining, and shopping of Woodstock and Saugerties, or explore the rich history and waterfront attractions of Kingston.
A rare opportunity to own a truly one-of-a-kind mountain retreat with unmatched views, exceptional privacy, and unlimited potential.
Pending
Price cut: $400K (7/28)
$1,950,000
24 Tanis Hollow Road, Woodstock, NY 12498
3beds
2,322sqft
Single Family Residence
Built in 2006
5.1 Acres Lot
$1,850,400 Zestimate®
$840/sqft
$-- HOA
What's special
- 90 days
- 56
- 1
Zillow last checked:
Listing updated:
Listed by:
Weichert, REALTORS The Spiesma 845-336-2633,
Randy Spiesman 845-616-4638
Source: HVCRMLS,MLS#: 20263420
Facts & features
Interior
Bedrooms & bathrooms
- Bedrooms: 3
- Bathrooms: 2
- Full bathrooms: 2
Primary bedroom
- Level: Main
- Area: 340
- Dimensions: 20 x 17
Bedroom
- Level: Main
- Area: 137.5
- Dimensions: 11 x 12.5
Bedroom
- Description: separate entrance
- Level: Main
- Area: 220
- Dimensions: 20 x 11
Primary bathroom
- Description: jacuzzi tub and tiled shower with glass doors
- Level: Main
- Area: 130
- Dimensions: 13 x 10
Dining room
- Description: frech doors to patio
- Level: Main
- Area: 136
- Dimensions: 16 x 8.5
Family room
- Description: stone trim , unfinished, french doors to outside
- Level: Lower
- Area: 340
- Dimensions: 20 x 17
Game room
- Description: could be several rooms, all above ground
- Level: Lower
- Area: 577.5
- Dimensions: 27.5 x 21
Kitchen
- Description: chefs kitchen with stone fired pizza oven
- Level: Main
- Area: 232.5
- Dimensions: 15.5 x 15
Living room
- Description: Miles of views, floor to ceiling stone fireplace
- Level: Main
- Area: 529
- Dimensions: 23 x 23
Loft
- Description: den, office or bedroom
- Level: Second
- Area: 224
- Dimensions: 16 x 14
Heating
- Baseboard, Hot Water, Propane
Cooling
- Ceiling Fan(s)
Appliances
- Included: Refrigerator, Microwave, Gas Range
Features
- Flooring: Carpet, Concrete, Hardwood, Marble, Tile
- Doors: French Doors
- Basement: Concrete,Full,Interior Entry,Walk-Out Access
- Number of fireplaces: 1
- Fireplace features: Double Sided, Kitchen, Living Room, Raised Hearth, Stone, See Remarks
Interior area
- Total structure area: 2,322
- Total interior livable area: 2,322 sqft
- Finished area above ground: 2,322
- Finished area below ground: 0
Property
Parking
- Total spaces: 2
- Parking features: Garage Faces Side, Oversized, Heated Garage, Garage Door Opener
- Attached garage spaces: 2
- Has uncovered spaces: Yes
Features
- Stories: 3
- Patio & porch: Deck, Patio
- Has view: Yes
- View description: Hills, Meadow, Mountain(s), Panoramic
Lot
- Size: 5.1 Acres
- Features: Cleared, Private, Views, See Remarks
Details
- Parcel number: 58000165019
- Zoning: R5
- Other equipment: Generator
Construction
Type & style
- Home type: SingleFamily
- Architectural style: Log
- Property subtype: Single Family Residence
Materials
- Concrete, Log
- Foundation: Concrete Perimeter
- Roof: Asphalt
Condition
- New construction: No
- Year built: 2006
Utilities & green energy
- Electric: 200+ Amp Service
- Water: Well
Community & HOA
Location
- Region: Woodstock
Financial & listing details
- Price per square foot: $840/sqft
- Tax assessed value: $491,000
- Annual tax amount: $18,476
- Date on market: 6/28/2026
Estimated market value
$1,850,400
$1.76M - $1.94M
$4,038/mo
Price history
| Date | Event | Price |
|---|---|---|
| 8/20/2026 | Pending sale | $1,950,000$840/sqft |
Source:  OneKey® MLS as distributed by MLS GRID #1013293 Report a problem OneKey® MLS as distributed by MLS GRID #1013293 Report a problem | ||
| 8/6/2026 | Contingent | $1,950,000$840/sqft |
Source:  HVCRMLS #20263420 Report a problem HVCRMLS #20263420 Report a problem | ||
| 7/28/2026 | Price change | $1,950,000-17%$840/sqft |
Source: OneKey® MLS as distributed by MLS GRID #1013293 Report a problem | ||
| 6/28/2026 | Listed for sale | $2,350,000+5429.4%$1,012/sqft |
Source: OneKey® MLS as distributed by MLS GRID #1013293 Report a problem | ||
| 1/14/2015 | Listing removed | $3,500$2/sqft |
Source: Win Morrison Realty - W #20143127 Report a problem | ||
| 9/5/2014 | Price change | $3,500-30%$2/sqft |
Source: Win Morrison Realty - W #20143127 Report a problem | ||
| 7/2/2014 | Listed for rent | $5,000$2/sqft |
Source: Win Morrison Realty - W #20143127 Report a problem | ||
| 11/22/1994 | Sold | $42,500$18/sqft |
Source: Agent Provided Report a problem | ||
Public tax history
| Year | Property taxes | Tax assessment |
|---|---|---|
| 2025 | -- | $491,000 |
| 2024 | -- | $491,000 |
| 2023 | -- | $491,000 |
| 2022 | -- | $491,000 |
| 2021 | -- | $491,000 |
| 2020 | -- | $491,000 |
| 2019 | -- | $491,000 |
| 2018 | -- | $491,000 |
| 2017 | $8,198 | $491,000 |
| 2016 | -- | $491,000 |
| 2015 | -- | $491,000 |
| 2014 | -- | $491,000 |
| 2013 | -- | $491,000 |
| 2011 | -- | $491,000 +4.9% |
| 2010 | -- | $468,000 +2% |
| 2009 | -- | $459,000 |
| 2008 | -- | $459,000 +80% |
| 2007 | -- | $255,000 +13.3% |
| 2006 | -- | $225,000 +24.4% |
| 2005 | -- | $180,800 |
| 2004 | -- | $180,800 +325.4% |
| 2003 | -- | $42,500 |
| 2002 | -- | $42,500 |
| 2001 | -- | $42,500 |
| 2000 | -- | $42,500 |
Find assessor info on the county website
Monthly payment
Climate risks
Neighborhood: 12498
- $1,132,3003 bd3 ba2.4k sqft101 Tanis Hollow Rd, Woodstock, NY 12498Off Market
- $996,2003 bd3 ba1.9k sqft29 Woodstock Ridge Rd, Woodstock, NY 12498Off Market
- $21,489-- bd-- ba-- sqft29 Woodstock Ridge Rd, Woodstock, NY 12498Off Market
- $21,702-- bd-- ba-- sqft29 Woodstock Ridge Rd, Woodstock, NY 12498Off Market
Similar homes
- $2,375,0003 bd3 ba2.6k sqft235 California Quarry Road, Woodstock, NY 12498Active

 MLS ID #20263374, Ellen Osgood, Listing by: Coldwell Banker Village Green. HVCRMLS
 - $1,990,0005 bd5 ba2.9k sqft177 Tinker Street, Woodstock, NY 12498Active
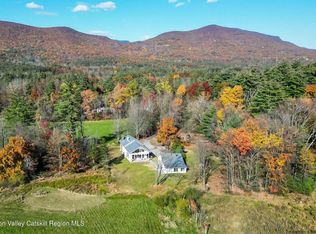 MLS ID #20260125, Joan Capria, Listing by: Four Seasons Sotheby's Int'l R. HVCRMLS
 - $1,350,0004 bd3 ba2.1k sqft1748 Glasco Turnpike, Woodstock, NY 12498Active
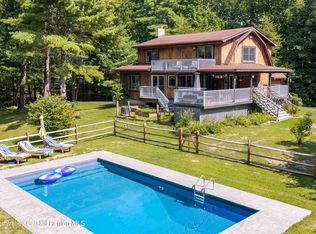 MLS ID #20265207, Amy Lonas, Listing by: Coldwell Banker Village Green. HVCRMLS
 - $1,350,0004 bd4 ba2.6k sqft19 Blues Quarry, Woodstock, NY 12498For Sale
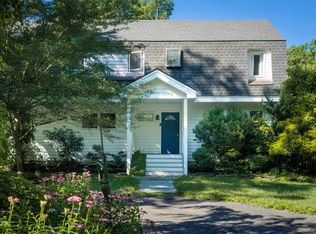
 MLS ID #1006874, Baris Demirel, Listing by: Serhant LLC. OneKey® MLS as distributed by MLS GRID
 - $2,300,0003 bd4 ba2.6k sqft56 Lauren Court, Woodstock, NY 12498ActiveMLS ID #20263131, Amy Owens, Listing by: Coldwell Banker Village Green. HVCRMLS
- $1,200,0004 bd4 ba3.1k sqft5 Downer Lane, Woodstock, NY 12498For SaleMLS ID #1006872, Baris Demirel, Listing by: Serhant LLC. OneKey® MLS as distributed by MLS GRID
- $1,499,9003 bd4 ba3.3k sqft106 Mountain Laurel Lane, Woodstock, NY 12498For SaleMLS ID #962555, Ashley Minard, Listing by: eXp Realty. OneKey® MLS as distributed by MLS GRID
- $1,325,0003 bd1 ba1.3k sqft94 Chestnut Hill Road, Woodstock, NY 12498ActiveMLS ID #20263372, Henry T Ford, Listing by: Coldwell Banker Village Green. HVCRMLS
- $2,400,0002 bd2 ba1.9k sqft262 Macdaniel Road, Bearsville, NY 12409ActiveMLS ID #20264156, Sharon Breslau, Listing by: BHHS HUDSON VALLEY PROP-WDST. HVCRMLS
- $1,645,0004 bd4 ba2.8k sqft300 Band Camp Road, Saugerties, NY 12477ActiveMLS ID #20265317, Thomas Pawlowski, Listing by: Four Seasons Sotheby's Int.. HVCRMLS
- $1,875,0003 bd2 ba2.8k sqft101 Bristol Hill Road, Glenford, NY 12433ActiveMLS ID #20264662, Hayes Clement, Listing by: Compass Greater New York, LLC. HVCRMLS
- $1,195,0002 bd2 ba1.9k sqft25 Terra Road, Saugerties, NY 12477ActiveMLS ID #20265309, Lisa Halter, Listing by: Halter Associates Realty. HVCRMLS
- $1,445,0003 bd3 ba2.3k sqft250 Josh Road N, Elka Park, NY 12427ActiveMLS ID #20263292, Hayes Clement, Listing by: Compass Greater New York, LLC. HVCRMLS
- $1,895,0004 bd4 ba3.2k sqft8 Sarah Court, Rhinebeck, NY 12572For SaleMLS ID #1048583, Linda Lindsay, Listing by: Upstate Down. OneKey® MLS as distributed by MLS GRID
- $1,445,0003 bd3 ba2.3k sqft250 Josh Road, Hunter, NY 12442For SaleMLS ID #1014311, Hayes Clement, Listing by: Compass Greater NY, LLC. OneKey® MLS as distributed by MLS GRID
- $1,200,0004 bd4 ba2.4k sqft828 West Saugerties Woodstock Road, Saugerties, NY 12477ActiveMLS ID #20262779, Lisa Halter, Listing by: Halter Associates Realty. HVCRMLS
- $1,150,0004 bd4 ba2.4k sqft9 Munchkin Lane, Woodstock, NY 12401For SaleMLS ID #1041137, Jonathan Minerick, Listing by: HomeCoin.com. OneKey® MLS as distributed by MLS GRID
- $1,950,0004 bd3 ba3k sqft180 Hilltop Road, Germantown, NY 12526For SaleMLS ID #1042663, Jessica Brasseur, Listing by: Houlihan Lawrence Inc.. OneKey® MLS as distributed by MLS GRID
- $1,789,0003 bd3 ba2.9k sqft764 Lapla Road, Kingston, NY 12401ActiveMLS ID #20264942, Donna Brooks, Listing by: Compass Greater New York, LLC. HVCRMLS
- $1,200,0006 bd3 ba2.6k sqft325 Woods Road, Kingston, NY 12401ActiveMLS ID #20265340, Jayme Berardi, Listing by: L. Morse & Associates. HVCRMLS
