Skip main navigation
Closed
  • $358,000

    24 Taylor Park Loop, Little Rock, AR 72211

    3beds
    1,754sqft
    Single Family Residence
    Built in 2007
    5,227.2 Square Feet Lot
    $365,800 Zestimate®
    $204/sqft
    $2,194 Estimated rent

    Home value

    $365,800

    $318,000 - $421,000

    $2,194/mo

    Zestimate® history
    Loading
    Loading...

    Owner options

    List your home for rent

    $2,194/mo

    Rent Zestimate®

    Find your next renter with Zillow Rental Manager. Plus, with online applications, you can quickly screen prospective tenants – for free.

    Learn more

    $2,194/mo

    Rent Zestimate®

    Refinance and save

    $2,567/mo

    Est. payment

    Refinancing to a lower rate could help reduce your monthly payments and save thousands over the life of the loan.

    See today's rates

    $2,567/mo

    Est. payment

    Explore your selling options

    Work with a Zillow partner agent

    Leverage their expertise and Zillow's premium Showcase listings to get your home seen by more buyers.

    Get started

    List with your own agent

    Get your home in front of millions of buyers by listing it on Zillow.

    Learn how to do it

    Sell it yourself

    Take full control of how buyers see your home on Zillow by listing For Sale by Owner (FSBO).

    List your home

    What's special

    Jack and jill bathPrimary suiteThoughtful finishesGenerous walk-in closetBeautiful hardwood floorsLovely patioJetted tub
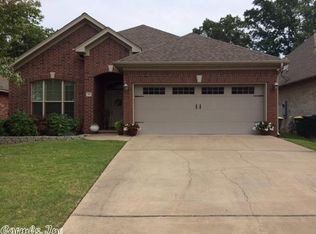
    A Rare Find in a Sought-After Neighborhood! Welcome to 24 Taylor Park Loop, where low-maintenance living meets timeless charm! Located in one of the most highly sought-after neighborhoods, homes here rarely hit the market—and when they do, they don’t last long! This 3-bedroom, 2-bath gem offers an open-concept layout filled with natural light and thoughtful finishes throughout. Enjoy beautiful hardwood floors in all living areas and bedrooms, with tile in the bathrooms and laundry for easy upkeep. The spacious kitchen, dining, and living area flow seamlessly together, anchored by a cozy gas starter fireplace with wood-burning logs and custom built-ins for extra style and storage. Step outside to a flat, fully fenced yard with a lovely patio—perfect for relaxing or entertaining. Say goodbye to yard work—you’ll never mow again in this community! The primary suite is a true retreat, featuring a generous walk-in closet, double sinks, jetted tub, and a roomy tiled shower. Two additional bedrooms are connected by a convenient Jack and Jill bath, ideal for guests or family. This home is truly a must-see—more photos coming soon, but don’t wait to schedule a showing!

    Zillow last checked:

    Listing updated:

    Listed by:

    Shelli M Stine 501-944-5130,

    Epic Real Estate

    Bought with:

    Stan McLellan, AR

    McLellan & Associates Real Estate Group

    Source: CARMLS,MLS#: 25021968MLS Logo

    Facts & features

    Interior

    Bedrooms & bathrooms
    • Bedrooms: 3
    • Bathrooms: 2
    • Full bathrooms: 2
    Dining room
    • Features: Living/Dining Combo, Breakfast Bar, Kitchen/Den
    Heating
    • Natural Gas
    Cooling
    • Electric
    Appliances
    • Included: Free-Standing Range, Microwave, Gas Range, Dishwasher, Disposal, Refrigerator, Gas Water Heater
    • Laundry: Washer Hookup, Electric Dryer Hookup, Laundry Room
    Features
    • Walk-In Closet(s), Built-in Features, Walk-in Shower, Breakfast Bar, Pantry, Sheet Rock, Sheet Rock Ceiling, Tray Ceiling(s), Vaulted Ceiling(s), Primary Bedroom/Main Lv, Guest Bedroom/Main Lv, 3 Bedrooms Same Level
    • Flooring: Wood, Tile
    • Doors: Insulated Doors
    • Windows: Insulated Windows
    • Has fireplace: Yes
    • Fireplace features: Gas Starter, Gas Logs Present
    Interior area
    • Total structure area: 1,754
    • Total interior livable area: 1,754 sqft

    Property

    Parking
    • Total spaces: 2
    • Parking features: Garage, Two Car, Garage Door Opener
    • Has garage: Yes
    Features
    • Levels: One
    • Stories: 1
    • Patio & porch: Patio
    • Exterior features: Rain Gutters
    • Fencing: Full
    Lot
    • Size: 5,227 sqft
    • Features: Sloped, Level
    Details
    • Parcel number: 44L0771600207

    Construction

    Type & style
    • Home type: SingleFamily
    • Architectural style: Traditional
    • Property subtype: Single Family Residence
    Materials
    • Brick
    • Foundation: Slab
    • Roof: Shingle
    Condition
    • New construction: No
    • Year built: 2007

    Utilities & green energy

    • Electric: Elec-Municipal (+Entergy)
    • Gas: Gas-Natural
    • Sewer: Public Sewer
    • Water: Public
    • Utilities for property: Natural Gas Connected, Underground Utilities
    Green energy
    • Energy efficient items: Doors, Insulation

    Community & neighborhood

    Security
    • Security features: Smoke Detector(s)
    Community
    • Community features: Mandatory Fee
    Location
    • Region: Little Rock
    • Subdivision: TAYLOR PARK

    HOA & financial

    HOA
    • Has HOA: Yes
    • HOA fee: $815 annually

    Other

    Other facts
    • Listing terms: VA Loan,FHA,Conventional,Cash
    • Road surface type: Paved

    Price history

    DateEventPrice
    7/11/2025Sold$358,000$204/sqft
    Source: CARMLS #25021968 Report a problem
    6/5/2025Listed for sale$358,000+55.7%$204/sqft
    Source: CARMLS #25021968 Report a problem
    9/24/2015Sold$230,000-2.3%$131/sqft
    Source: Public Record Report a problem
    8/31/2015Pending sale$235,500$134/sqft
    Source: Arkansas Land & Realty, Inc. #15023122 Report a problem
    8/28/2015Listed for sale$235,500$134/sqft
    Source: Arkansas Land & Realty, Inc. #15023122 Report a problem
    8/17/2015Pending sale$235,500$134/sqft
    Source: Arkansas Land & Realty, Inc. #15023122 Report a problem
    6/8/2015Listed for sale$235,500+12.1%$134/sqft
    Source: Owner Report a problem
    11/20/2006Sold$210,000$120/sqft
    Source: Public Record Report a problem

    Public tax history

    YearProperty taxesTax assessment
    2024$4,248 +1.6%$47,090 +4.6%
    2023$4,180 +2.3%$45,040 +4.8%
    2022$4,086 +3.1%$42,990 +5%
    2021$3,963 +0.5%$40,940
    2020$3,943 $40,940
    2019$3,943 -0.6%$40,940
    2018$3,968 $40,940
    2017$3,968 $40,940 -3.6%
    2016$3,968 +33.2%$42,480
    2015$2,978 $42,480
    2014$2,978 $42,480
    2013$2,978 $42,480
    2012-- $42,480 -4.9%
    2011-- $44,675
    2010-- $44,675
    2009-- $44,675 -0.7%
    2008-- $45,012
    2007-- --

    Find assessor info on the county website

    Neighborhood: 72211

    Nearby schools

    GreatSchools rating
    Schools provided by the listing agent
    • Elementary: Chenal
    • Middle: Joe T Robinson
    • High: Joe T Robinson

    Source: CARMLS. This data may not be complete. We recommend contacting the local school district to confirm school assignments for this home.

    Get pre-qualified for a loan
    At Zillow Home Loans, we can pre-qualify you in as little as 5 minutes with no impact to your credit score.

    An equal housing lender. NMLS #10287.

    Sell for more on Zillow
    Get a Zillow Showcase℠ listing at no additional cost and you could sell for .
    $365,800
    2% more
    +$7,316
    With Zillow Showcase(estimated)
    $373,116